MAJOR PRICE REDUCTION TO $225,000! TAN IN THE BUFF - WALK THE WALKING PATH - RIDE AROUND IN YOUR GOLF CART - DANCE IN ONLY YOUR SKIN - DINE AT THE FINE CLUB RESTAURANT WITHOUT LEAVING THE COMMUNITY - SWIN IN THE NUDE - IN OTHER WORDS, ENJOY LIFE AT THE FULLEST, STRESS FREE! You can't get any better than this! Located in the fun and friendly Caliente Casita Village of the multi-million dollar nudist community of Caliente Resort. Finally, a Casita that offers true worry free luxury living without the high cost. NO CDD fees. The owner has carefully designed and built the spacious room additions that include an 18 x 20' (360 SF) living room that flows into a super fun 12' x 18' (260 SF) game/entertainment room. Plus he added a 6' x 12' - 72' SF storage/workshop....all of this in addition to the kitchen (11 x 11 + 5' x 4'8") (144 SF), dining room, bathroom, laundry and Master Bedroom. The owner spared no expense when it comes to flooring. Bamboo throughout the entire home. Double pane/storm windows, top of the line appliances, including, Whirlpool dishwasher, on demand hot water for shower and kitchen, custom pull out cabinets and shelving. The 12 x 12 (150 SF) dining room is just steps from the 144 SF kitchen. 3 ceiling fans, blinds and wall to wall closet storage makes this home a must to own! Worry free gutter clutter with the new installed Leaf Filter System with life time warranty, outside shower, GENERATOR, golf cart charging station and inground termite traps are just some of the high end amenities. Enjoy life either on the 8' x 18' (144' SF) screen/covered porch or just have a lazy day relaxing in in the Buff, Bar-B-Q, growing your own garden or veggies, or tinkering around in the workshop. Super cool lot that measures approximately 40' x 76' x 45' x 80' (survey available). Ask about the golf cart! This one of a kind Casita home is being offered for purchase at only $225,000. Conventional, FHA or VA loans may be available. Call to schedule your private tour of this beautiful home. All measurements are estimated and should be verified. All owners must be members in good standing with Caliente Resort which is separately owned and operated with yearly fees and the Casita Village HOA.
Sold for $220,000
$220,000
21247 San Pablo Dr, Land O Lakes, FL 34637
1beds
864sqft
Manufactured Home, Single Family Residence
Built in 2007
4,096 Square Feet Lot
$219,900 Zestimate®
$255/sqft
$1,415 Estimated rent
Home value
$219,900
$202,000 - $240,000
$1,415/mo
Zestimate® history
Owner options
List your home for rent
$1,415/mo
Rent Zestimate®
Find your next renter with Zillow Rental Manager. Plus, with online applications, you can quickly screen prospective tenants – for free.
$1,415/mo
Rent Zestimate®
Refinance and save
$1,834/mo
Est. payment
Refinancing to a lower rate could help reduce your monthly payments and save thousands over the life of the loan.
$1,834/mo
Est. payment
Explore your selling options
Work with a Zillow partner agent
Leverage their expertise and Zillow's premium Showcase listings to get your home seen by more buyers.
Get startedList with your own agent
Get your home in front of millions of buyers by listing it on Zillow.
Learn how to do itSell it yourself
Take full control of how buyers see your home on Zillow by listing For Sale by Owner (FSBO).
List your homeWhat's special
Inground termite trapsSpacious room additionsGolf cart charging stationDining roomOutside showerWhirlpool dishwasherMaster bedroom
Zillow last checked:
Listing updated:
Listed by:
Toby Caroline 813-781-6888,
SUN N FUN REALTY 813-428-6992,
Sophia Necker 813-765-3415,
SUN N FUN REALTY
Bought with:
Sophia Necker, 3453935
SUN N FUN REALTY
Source: Stellar MLS,MLS#: TB8461432 Originating MLS: Suncoast Tampa
Originating MLS: Suncoast Tampa
Facts & features
Interior
Bedrooms & bathrooms
- Bedrooms: 1
- Bathrooms: 1
- Full bathrooms: 1
Primary bedroom
- Features: Built-in Closet
- Level: First
- Area: 88 Square Feet
- Dimensions: 8x11
Dining room
- Level: First
- Area: 144 Square Feet
- Dimensions: 12x12
Game room
- Level: First
- Area: 216 Square Feet
- Dimensions: 12x18
Kitchen
- Level: First
- Area: 121 Square Feet
- Dimensions: 11x11
Living room
- Features: Other
- Level: First
- Area: 360 Square Feet
- Dimensions: 18x20
Heating
- Central
Cooling
- Central Air
Appliances
- Included: Convection Oven, Dishwasher, Disposal, Dryer, Electric Water Heater, Exhaust Fan, Microwave, Tankless Water Heater, Washer
- Laundry: Electric Dryer Hookup, Laundry Closet, Washer Hookup
Features
- Attic Fan, Built-in Features, Ceiling Fan(s), Crown Molding, High Ceilings, Other, Primary Bedroom Main Floor, Solid Wood Cabinets, Thermostat
- Flooring: Bamboo
- Doors: Outdoor Grill, Outdoor Shower
- Windows: Blinds, Skylight(s)
- Has fireplace: No
Interior area
- Total structure area: 1,220
- Total interior livable area: 864 sqft
Property
Parking
- Parking features: Driveway, Guest
- Has uncovered spaces: Yes
Features
- Levels: One
- Stories: 1
- Patio & porch: Covered, Front Porch, Screened
- Exterior features: Lighting, Outdoor Grill, Outdoor Shower, Rain Gutters, Storage
Lot
- Size: 4,096 Square Feet
- Features: Cul-De-Sac, Irregular Lot, Landscaped, Unincorporated
- Residential vegetation: Mature Landscaping
Details
- Additional structures: Storage, Workshop
- Parcel number: 1826010070000000320
- Zoning: MPUD
- Special conditions: None
Construction
Type & style
- Home type: MobileManufactured
- Architectural style: Mediterranean
- Property subtype: Manufactured Home, Single Family Residence
- Attached to another structure: Yes
Materials
- Stucco, Wood Frame
- Foundation: Crawlspace
- Roof: Metal,Tile
Condition
- Completed
- New construction: No
- Year built: 2007
Utilities & green energy
- Sewer: Public Sewer
- Water: None
- Utilities for property: Cable Available, Electricity Connected, Public, Sewer Connected, Sprinkler Well, Street Lights, Underground Utilities, Water Connected
Community & HOA
Community
- Features: Community Mailbox, Deed Restrictions, Gated Community - Guard, Golf Carts OK, Special Community Restrictions
- Security: Gated Community, Security Lights, Smoke Detector(s)
- Pet fee: $0 monthly
- Subdivision: CALIENTE CASITA VILLAGE
HOA
- Has HOA: Yes
- Amenities included: Security, Vehicle Restrictions
- Services included: Common Area Taxes, Reserve Fund, Maintenance Structure, Maintenance Grounds, Manager, Private Road, Security, Trash
- HOA fee: $232 monthly
- HOA name: Qualified Property Mgmt/Tamra Marley
- HOA phone: 727-869-9700
Location
- Region: Land O Lakes
Financial & listing details
- Price per square foot: $255/sqft
- Tax assessed value: $169,940
- Annual tax amount: $3,292
- Date on market: 1/6/2026
- Cumulative days on market: 125 days
- Listing terms: Cash,Conventional,FHA,VA Loan
- Ownership: Fee Simple
- Total actual rent: 0
- Electric utility on property: Yes
- Road surface type: Paved
- Body type: Double Wide
Price history
| Date | Event | Price |
|---|---|---|
| 6/30/2026 | Sold | $220,000-2.2%$255/sqft |
Source:  Stellar MLS #TB8461432 Report a problem Stellar MLS #TB8461432 Report a problem | ||
| 5/13/2026 | Pending sale | $225,000$260/sqft |
Source: Stellar MLS #TB8461432 Report a problem | ||
| 3/18/2026 | Price change | $225,000-23.7%$260/sqft |
Source: Stellar MLS #TB8461432 Report a problem | ||
| 1/6/2026 | Listed for sale | $294,900-1.4%$341/sqft |
Source: Stellar MLS #TB8461432 Report a problem | ||
| 6/28/2024 | Sold | $299,000-0.2%$346/sqft |
Source: Stellar MLS #U8236859 Report a problem | ||
| 6/11/2024 | Pending sale | $299,500$347/sqft |
Source: Stellar MLS #U8236859 Report a problem | ||
| 4/1/2024 | Listed for sale | $299,500+185.2%$347/sqft |
Source: Stellar MLS #U8236859 Report a problem | ||
| 11/13/2007 | Sold | $105,000-3.7%$122/sqft |
Source: Public Record Report a problem | ||
| 1/12/2007 | Sold | $109,000$126/sqft |
Source: Public Record Report a problem | ||
Public tax history
| Year | Property taxes | Tax assessment |
|---|---|---|
| 2024 | $1,457 +4.7% | $114,720 |
| 2023 | $1,392 +12.4% | $114,720 +3% |
| 2022 | $1,238 +2.9% | $111,380 +6.1% |
| 2021 | $1,203 +2.3% | $104,990 +1.4% |
| 2020 | $1,176 +2.7% | $103,540 +2.3% |
| 2019 | $1,146 | $101,220 +1.9% |
| 2018 | $1,146 +2.7% | $99,337 |
| 2017 | $1,116 +1% | $99,337 +4.2% |
| 2016 | $1,105 +4.2% | $95,293 +0.7% |
| 2015 | $1,060 | $94,631 -1.2% |
| 2014 | $1,060 | $95,803 -0.7% |
| 2013 | -- | $96,516 -0.8% |
| 2012 | -- | $97,283 -2.3% |
| 2011 | -- | $99,579 -0.9% |
| 2010 | -- | $100,463 +22.1% |
| 2009 | -- | $82,246 -29.2% |
| 2008 | -- | $116,140 -0.8% |
| 2007 | -- | $117,021 |
Find assessor info on the county website
Neighborhood: 34637
Nearby homes
- $94,432-- bd-- ba-- sqft21243 San Pablo Dr, Land O Lakes, FL 34637Off Market
- $194,0001 bd1 ba769 sqft21251 San Pablo Dr, Land O Lakes, FL 34637Off Market
- $168,0001 bd1 ba481 sqft21239 San Pablo Dr, Land O Lakes, FL 34637Off Market

- $171,2001 bd2 ba492 sqft21255 San Pablo Dr, Land O Lakes, FL 34637Off Market
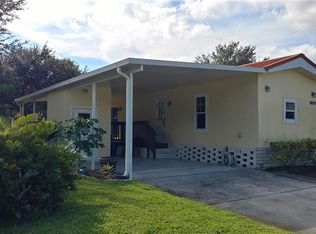
- $196,7001 bd1 ba800 sqft21235 San Pablo Dr, Land O Lakes, FL 34637Off Market
- $9,1411 bd1 ba742 sqft21235 San Pablo Dr, Land O Lakes, FL 34637Off Market
- $94,3913,920 Square Feet21236 San Pablo Dr, Land O Lakes, FL 34637Off Market
- $94,365-- bd-- ba-- sqft21231 San Pablo Dr, Land O Lakes, FL 34637Off Market
Nearby schools
GreatSchools rating
- 6/10Connerton Elementary SchoolGrades: PK-5Distance: 2.8 mi
- 6/10Pine View Middle SchoolGrades: 6-8Distance: 2.6 mi
- 6/10Land O' Lakes High SchoolGrades: 9-12Distance: 1.1 mi
Get a cash offer in 3 minutes
Find out how much your home could sell for in as little as 3 minutes with a no-obligation cash offer.
Estimated market value
$219,900
Get a cash offer in 3 minutes
Find out how much your home could sell for in as little as 3 minutes with a no-obligation cash offer.
Estimated market value
$219,900
- Florida
- Pasco County
- Land O Lakes
- 34637
- 21247 San Pablo Dr
Nearby cities
Nearby neighborhoods
Nearby zip codes
Other Land O Lakes Topics
