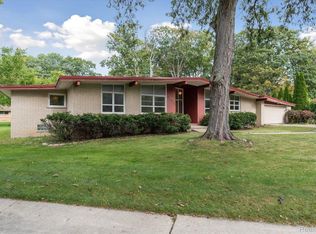
**OFFERS DUE BY SATURDAY, APRIL 18TH AT 7:00PM** Welcome to this classic mid-century brick ranch offering over 1,700 square feet of well-maintained living space and classic design. Upon entry, this 3-bedroom home greets you with clean lines complemented by flawless hardwood floors that reflect an abundance of natural light, creating a warm, bright, and inviting atmosphere throughout. Excellent floor plan designed for everyday living, featuring an eat-in kitchen with generous counter space and plenty of storage. The layout offers a practical flow between living areas, making it easy to cook, dine, and entertain comfortably. Once you make your way to the back of the home, you arrive at the show-stopping sunroom featuring vaulted ceilings and floor-to-ceiling windows. This bright, inviting space beautifully frames the natural surroundings, creating a seamless indoor-outdoor connection.
Recent updates provide added value and peace of mind, including a new roof, two fully updated bathrooms, and significant electrical improvements. Additional upgrades such as interior motion activated lighting and refreshed landscaping further enhance both functionality and curb appeal. Located on the inside curve of Shurley Drive, the property provides a spacious backyard that backs to preserved natural open space—providing privacy and a peaceful setting where deer are frequent visitors. Come see this home today and all that Grosse Ile has to offer. (All information is deemed reliable but not guaranteed and should be independently verified. Buyer's agent to verify all information.)
Sold for $359,500
$359,500
21247 Shurley Dr, Grosse Ile, MI 48138
3beds
1,701sqft
Single Family Residence
Built in 1957
0.66 Acres Lot
$362,000 Zestimate®
$211/sqft
$2,770 Estimated rent
Home value
$362,000
$333,000 - $395,000
$2,770/mo
Zestimate® history
Owner options
List your home for rent
$2,770/mo
Rent Zestimate®
Find your next renter with Zillow Rental Manager. Plus, with online applications, you can quickly screen prospective tenants – for free.
$2,770/mo
Rent Zestimate®
Refinance and save
$2,485/mo
Est. payment
Refinancing to a lower rate could help reduce your monthly payments and save thousands over the life of the loan.
$2,485/mo
Est. payment
Explore your selling options
Work with a Zillow partner agent
Leverage their expertise and Zillow's premium Showcase listings to get your home seen by more buyers.
Get startedList with your own agent
Get your home in front of millions of buyers by listing it on Zillow.
Learn how to do itSell it yourself
Take full control of how buyers see your home on Zillow by listing For Sale by Owner (FSBO).
List your homeWhat's special
Zillow last checked:
Listing updated:
Listed by:
Scott T Atkinson 313-721-6621,
Concept Realty
Bought with:
Susie Armiak, 6501429076
MBA Realty
Source: Realcomp II,MLS#: 20261024260
Facts & features
Interior
Bedrooms & bathrooms
- Bedrooms: 3
- Bathrooms: 3
- Full bathrooms: 1
- 1/2 bathrooms: 2
Primary bedroom
- Level: Entry
- Area: 154
- Dimensions: 14 X 11
Bedroom
- Level: Entry
- Area: 99
- Dimensions: 11 X 9
Bedroom
- Level: Entry
- Area: 143
- Dimensions: 11 X 13
Other
- Level: Entry
- Area: 56
- Dimensions: 8 X 7
Other
- Level: Entry
- Area: 25
- Dimensions: 5 X 5
Other
- Level: Basement
- Area: 49
- Dimensions: 7 X 7
Heating
- Forced Air, Natural Gas
Cooling
- Central Air
Features
- Basement: Unfinished
- Has fireplace: Yes
- Fireplace features: Wood Burning
Interior area
- Total interior livable area: 1,701 sqft
- Finished area above ground: 1,701
Property
Parking
- Total spaces: 2
- Parking features: Two Car Garage, Attached
- Attached garage spaces: 2
Features
- Levels: One
- Stories: 1
- Entry location: GroundLevelwSteps
- Pool features: None
Lot
- Size: 0.66 Acres
- Dimensions: 78.08 x 183.93
- Features: Adjacentto Public Land, Near Golf Course, Wooded
Details
- Parcel number: 73013010016000
- Special conditions: Short Sale No,Standard
Construction
Type & style
- Home type: SingleFamily
- Architectural style: Ranch
- Property subtype: Single Family Residence
Materials
- Brick
- Foundation: Basement, Poured
Condition
- New construction: No
- Year built: 1957
Utilities & green energy
- Sewer: Public Sewer
- Water: Other
Community & HOA
Community
- Subdivision: POTAWATOMIE WOODS SUB
HOA
- Has HOA: No
Location
- Region: Grosse Ile
Financial & listing details
- Price per square foot: $211/sqft
- Tax assessed value: $129,571
- Annual tax amount: $5,726
- Date on market: 4/16/2026
- Cumulative days on market: 4 days
- Listing agreement: Exclusive Right To Sell
- Listing terms: Cash,Conventional,FHA,Va Loan
Price history
| Date | Event | Price |
|---|---|---|
| 5/6/2026 | Sold | $359,500+4.2%$211/sqft |
Source:  Realcomp II #20261024260 Report a problem Realcomp II #20261024260 Report a problem | ||
| 4/20/2026 | Pending sale | $344,999$203/sqft |
Source: Realcomp II #20261024260 Report a problem | ||
| 4/16/2026 | Listed for sale | $344,999+72.5%$203/sqft |
Source: Realcomp II #20261024260 Report a problem | ||
| 6/4/2018 | Sold | $200,000-9.1%$118/sqft |
Source: Public Record Report a problem | ||
| 4/2/2018 | Pending sale | $220,000$129/sqft |
Source: CENTURY 21 Riverpointe #217075323 Report a problem | ||
| 2/2/2018 | Price change | $220,000-2.2%$129/sqft |
Source: CENTURY 21 Riverpointe #217075323 Report a problem | ||
| 11/8/2017 | Price change | $225,000-2.2%$132/sqft |
Source: CENTURY 21 Riverpointe #217075323 Report a problem | ||
| 9/8/2017 | Price change | $230,000-4.2%$135/sqft |
Source: Century 21 Riverpointe #217075323 Report a problem | ||
| 8/21/2017 | Listed for sale | $240,000$141/sqft |
Source: Century 21 Riverpointe #217075323 Report a problem | ||
Public tax history
| Year | Property taxes | Tax assessment |
|---|---|---|
| 2025 | -- | $136,200 +4.5% |
| 2024 | -- | $130,300 +7% |
| 2023 | -- | $121,800 +2.4% |
| 2022 | -- | $119,000 +6.2% |
| 2021 | -- | $112,100 |
| 2020 | $4,823 +8.1% | $112,100 +5% |
| 2019 | $4,461 | $106,800 -2.4% |
| 2018 | -- | $109,400 +3.1% |
| 2017 | -- | $106,100 +0.4% |
| 2016 | $1,904 | $105,700 +7.6% |
| 2015 | $1,904 -79.4% | $98,200 +3% |
| 2013 | $9,230 +384.7% | $95,300 +4.5% |
| 2012 | $1,904 | $91,200 -17% |
| 2010 | -- | $109,900 -7.6% |
| 2009 | -- | $118,900 -16.5% |
| 2008 | -- | $142,400 -1.7% |
| 2007 | -- | $144,900 +3.9% |
| 2005 | $1,417 | $139,500 |
| 2003 | -- | $139,500 +53.9% |
| 2001 | $3,308 +2.1% | $90,667 +3.2% |
| 2000 | $3,239 | $87,856 |
Find assessor info on the county website
Neighborhood: 48138
Nearby homes
- $378,50015 bd11 ba10k sqft21259 Shurley Dr, Grosse Ile, MI 48138Off Market
- $317,5004 bd3 ba4.2k sqft21300 Masi Ct, Grosse Ile, MI 48138Sold
- $296,100-- bd1 ba1.3k sqft21235 Shurley Dr, Grosse Ile, MI 48138Off Market
- $351,800-- bd1 ba1.7k sqft21300 Canterbury Ave, Grosse Ile, MI 48138Off Market
- $319,900-- bd1 ba1.5k sqft21271 Shurley Dr, Grosse Ile, MI 48138Off Market
- $317,3003 bd2 ba1.7k sqft21240 Shurley Dr, Grosse Ile, MI 48138Off Market
- $341,4003 bd3 ba1.9k sqft21251 Shurley Dr, Grosse Ile, MI 48138Off Market
- $339,100-- bd1 ba1.7k sqft8056 Bournemouth Ave, Grosse Ile, MI 48138Off Market
Nearby schools
GreatSchools rating
- 9/10Meridian Elementary SchoolGrades: K-5Distance: 2.8 mi
- 6/10Grosse Ile Middle SchoolGrades: 6-8Distance: 1.3 mi
- 7/10Grosse Ile High SchoolGrades: 9-12Distance: 1.5 mi
Get a cash offer in 3 minutes
Find out how much your home could sell for in as little as 3 minutes with a no-obligation cash offer.
Estimated market value
$362,000
Get a cash offer in 3 minutes
Find out how much your home could sell for in as little as 3 minutes with a no-obligation cash offer.
Estimated market value
$362,000
- Michigan
- Wayne County
- Grosse Ile
- 48138
- 21247 Shurley Dr
Nearby cities
Nearby zip codes
Other Grosse Ile Topics
