Skip main navigation
Active
  • $419,000

    21248 County Road 18, Nevis, MN 56467

    3beds
    1,078sqft
    : 
    Loading
    Get pre-qualified
    Single Family
    Built in 1945
    0.63 Acres Lot
    $409,500 Zestimate®
    $389/sqft
    $-- HOA

    What's special

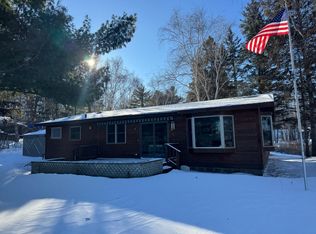
    Enjoy the best of lake life at this charming seasonal cabin on beautiful Boulder Lake! This inviting 3-bedroom, 2-bath retreat offers a warm and cozy cabin feel, making it the perfect place to relax and create lasting summer memories. Situated on a level lot with easy access to the water, you'll appreciate the convenience for lakeside activities and entertaining. The property also includes a bunkhouse, providing extra space for family and guests. New steel siding adds years of low-maintenance enjoyment, while the detached garage offers plenty of room for vehicles, boats, and all your lake gear. Conveniently located just minutes from both Nevis and Dorset, you'll enjoy easy access to dining, shopping, and local attractions while still experiencing the peace and privacy of lake living. This seasonal Boulder Lake retreat is ready for you to start making memories.
    20 days
    |
    1,039
    |
    35
    |

    Likely to sell faster than

    Zillow last checked:

    Listing updated:

    Listed by:

    Steve Hanson 218-252-8012,

    Wolff & Simon Real Estate

    Source: NorthstarMLS as distributed by MLS GRID,MLS#: 7103019MLS Logo

      Facts & features

      Interior

      Bedrooms & bathrooms
      • Bedrooms: 3
      • Bathrooms: 2
      • 3/4 bathrooms: 2
      Bedroom
      • Level: Main
      • Area: 82.65 Square Feet
      • Dimensions: 9.5x8.7
      Bedroom 2
      • Level: Main
      • Area: 55.44 Square Feet
      • Dimensions: 7.7x7.2
      Bedroom 3
      • Level: Main
      • Area: 105.09 Square Feet
      • Dimensions: 11.3x9.3
      Dining room
      • Level: Main
      • Area: 92.48 Square Feet
      • Dimensions: 13.6x6.8
      Family room
      • Level: Main
      • Area: 138.86 Square Feet
      • Dimensions: 13.1x10.6
      Kitchen
      • Level: Main
      • Area: 89.76 Square Feet
      • Dimensions: 10.2x8.8
      Laundry
      • Level: Main
      • Area: 232.75 Square Feet
      • Dimensions: 24.5x9.5
      Living room
      • Level: Main
      • Area: 319.64 Square Feet
      • Dimensions: 24.4x13.10
      Heating
      • Baseboard, Space Heater
      Cooling
      • Window Unit(s)
      Appliances
      • Included: Dryer, Range, Refrigerator, Washer
      • Laundry: Electric Dryer Hookup, Laundry Room, Main Level, Washer Hookup
      Features
      • Basement: Crawl Space
      • Has fireplace: No
      Interior area
      • Total structure area: 1,078
      • Total interior livable area: 1,078 sqft
      • Finished area above ground: 1,078
      • Finished area below ground: 0

      Property

      Parking
      • Total spaces: 1
      • Parking features: Detached Garage
      • Garage spaces: 1
      • Details: Garage Dimensions (16x24)
      Accessibility
      • Accessibility features: None
      Features
      • Levels: One
      • Stories: 1
      • Patio & porch: Patio
      • Has view: Yes
      • View description: Lake, North
      • Has water view: Yes
      • Water view: Lake
      • Waterfront features: Lake Front, Lake View, Waterfront Elevation(0-4), Lake Bottom(Hard, Sand)
      • Frontage length: Water Frontage: 110
      Lot
      • Size: 0.63 Acres
      • Dimensions: 110 x 167 x 100 x 243
      • Features: Tree Coverage - Medium
      Details
      • Additional structures: Bunk House
      • Foundation area: 1078
      • Parcel number: 131202100
      • Zoning description: Shoreline,Residential-Single Family

      Construction

      Type & style
      • Home type: SingleFamily
      • Property subtype: Single Family
      Materials
      • Frame
      • Roof: Age Over 8 Years
      Condition
      • New construction: No
      • Year built: 1945

      Utilities & green energy

      • Electric: 100 Amp Service
      • Gas: Electric, Propane
      • Sewer: Tank with Drainage Field
      • Water: Drilled, Well

      Community & HOA

      HOA
      • Has HOA: No
      Location
      • Region: Nevis

      Financial & listing details

      • Price per square foot: $389/sqft
      • Tax assessed value: $306,500
      • Annual tax amount: $2,005
      • Date on market: 7/2/2026
      • Road surface type: Paved

        Estimated market value

        $409,500

        $389,000 - $430,000

        $1,284/mo

        Price history

        DateEventPrice
        7/8/2026Listed for sale$419,000+91.3%$389/sqft
        Source: NorthstarMLS as distributed by MLS GRID #7103019 Report a problem
        10/17/2018Listing removed$219,000$203/sqft
        Source: Wolff & Simon Real Estate #4981213 Report a problem
        8/13/2018Price change$219,000-4.4%$203/sqft
        Source: Wolff & Simon Real Estate #4981213 Report a problem
        7/17/2018Listed for sale$229,000+23.8%$212/sqft
        Source: Wolff & Simon Real Estate #4981213 Report a problem
        8/22/2014Sold$185,000$172/sqft
        Source: NorthstarMLS as distributed by MLS GRID #4409705 Report a problem

        Public tax history

        YearProperty taxesTax assessment
        2024$1,946 +25.7%$306,500 +3.6%
        2023$1,548 -0.9%$295,800 +37.6%
        2022$1,562 -3.2%$215,000 +23.9%
        2021$1,614 -2.3%$173,500 +0.2%
        2020$1,652 $173,100
        2019$1,652 -4.8%$173,100 -3.8%
        2018$1,736 -1.1%$179,900 +0.2%
        2016$1,756 +16.4%$179,500 +8.7%
        2015$1,508 +4.9%$165,200 +5.1%
        2014$1,438 +8%$157,200 -0.6%
        2011$1,331 -6%$158,200 -8.1%
        2010$1,416 $172,200
        Find assessor info on the county website

        Monthly payment

        Est. payment

        Payment breakdown

        Explore the cost of this home by adjusting the details. Changes won't be saved.
        All calculations are estimates and provided by Zillow, Inc. for informational purposes only. Actual amounts may vary.
        HOA fees may include property taxes on listings classified as Co-Ops. Contact the listing agent and/or owner for fee details.
        Mortgage interest rates are dependent on a number of factors, including credit score, down payment, and repayment length. Interest rate data provided by Zillow Group Marketplace, Inc. as of 1/1/1970 from various mortgage lenders with which we have lead or other similar arrangements; the Estimated Payment is an average of those rates.
        See how much you could borrow to make a competitive offer.

        Climate risks

        Neighborhood: 56467

        Getting around

        0 / 100
        Car-Dependent
        28 / 100
        Somewhat Bikeable

        Nearby schools

        GreatSchools rating

        A local agent can set up tours, give advice and negotiate with sellers.

        A local lender can help you make sure your offer is ready when you are.

        Browse local experts

        Similar homes