This, move in ready maintenance free ranch home. 2-bedroom, 2-bath in the sought-after 55+ Caroline Lakes community. From the moment you walk in, you'll feel the warmth of the open-concept living space, where a cozy fireplace anchors the living room-perfect for relaxing or entertaining. The kitchen, designed for easy meal prep, flows seamlessly into the living area, making hosting effortless. The 16' x 10' sunroom is a true gem, drenched in natural light and offering a peaceful retreat for your morning coffee or afternoon hobbies. Step outside to your private concrete patio, an ideal spot for outdoor dining or unwinding after a long day. The private primary suite provides a spacious haven, with an ensuite bathroom and a generous closet. While the second bedroom and full bathroom, offer flexibility for guests or a home office. With an attached garage and plenty of storage, this home is as practical as it is inviting. Living in Caroline Lakes means you're not just buying a home, you're embracing a lifestyle. Enjoy resort-like amenities such as indoor/outdoor pools, tennis, pickleball, a fitness center, and a free par-3 golf course. Plus, the clubhouse, walking trails, and social events offer endless opportunities to connect with neighbors and stay active. Located just minutes from I-55, I-80, shopping, dining, and Amita Health St. Joseph Medical Center, this home offers the perfect balance of small-town serenity and easy access to all the conveniences you need. This home offers the ideal blend of comfort, community, and convenience.
Closed
$270,000
21248 Legion Lake Ct, Crest Hill, IL 60403
2beds
1,536sqft
Townhouse, Single Family Residence
Built in 2004
-- sqft lot
$289,300 Zestimate®
$176/sqft
$2,527 Estimated rent
Home value
$289,300
$275,000 - $304,000
$2,527/mo
Zestimate® history
Owner options
List your home for rent
$2,527/mo
Rent Zestimate®
Find your next renter with Zillow Rental Manager. Plus, with online applications, you can quickly screen prospective tenants – for free.
$2,527/mo
Rent Zestimate®
Refinance and save
$2,426/mo
Est. payment
Refinancing to a lower rate could help reduce your monthly payments and save thousands over the life of the loan.
$2,426/mo
Est. payment
Explore your selling options
Work with a Zillow partner agent
Leverage their expertise and Zillow's premium Showcase listings to get your home seen by more buyers.
Get startedList with your own agent
Get your home in front of millions of buyers by listing it on Zillow.
Learn how to do itSell it yourself
Take full control of how buyers see your home on Zillow by listing For Sale by Owner (FSBO).
List your homeWhat's special
Cozy fireplaceRanch homePrivate primary suiteDrenched in natural lightOpen-concept living spaceGenerous closetEnsuite bathroom
Zillow last checked:
Listing updated:
Listed by:
Victor Zack 815-886-2727,
ASAP Realty
Bought with:
Kathy Nosek, ABR,CIPS,E-PRO,PSA,SFR,SRS
Keller Williams Experience
Source: MRED as distributed by MLS GRID,MLS#: 12303834
Facts & features
Interior
Bedrooms & bathrooms
- Bedrooms: 2
- Bathrooms: 2
- Full bathrooms: 2
Rooms
- Room types: Heated Sun Room, Foyer, Eating Area
Primary bedroom
- Features: Flooring (Carpet), Window Treatments (Blinds, Window Treatments), Bathroom (Full)
- Level: Main
- Area: 182 Square Feet
- Dimensions: 14X13
Bedroom 2
- Features: Flooring (Carpet), Window Treatments (Blinds, Window Treatments)
- Level: Main
- Area: 180 Square Feet
- Dimensions: 12X15
Dining room
- Features: Flooring (Carpet)
- Level: Main
- Area: 168 Square Feet
- Dimensions: 14X12
Eating area
- Features: Flooring (Ceramic Tile), Window Treatments (Blinds, Window Treatments)
- Level: Main
- Area: 100 Square Feet
- Dimensions: 10X10
Foyer
- Features: Flooring (Ceramic Tile)
- Level: Main
- Area: 35 Square Feet
- Dimensions: 5X7
Other
- Features: Flooring (Ceramic Tile), Window Treatments (Blinds, Window Treatments)
- Level: Main
- Area: 160 Square Feet
- Dimensions: 16X10
Kitchen
- Features: Kitchen (Pantry-Closet, Breakfast Room, Pantry), Flooring (Ceramic Tile)
- Level: Main
- Area: 110 Square Feet
- Dimensions: 11X10
Laundry
- Features: Flooring (Ceramic Tile)
- Level: Main
- Area: 42 Square Feet
- Dimensions: 6X7
Living room
- Features: Flooring (Carpet)
- Level: Main
- Area: 210 Square Feet
- Dimensions: 14X15
Heating
- Natural Gas, Forced Air
Cooling
- Central Air
Appliances
- Included: Microwave, Dishwasher, Refrigerator, Washer, Dryer, Disposal, Water Softener Owned, Gas Water Heater
- Laundry: Main Level, Washer Hookup, Gas Dryer Hookup, In Unit
Features
- Cathedral Ceiling(s), Solar Tube(s), 1st Floor Bedroom, Dining Combo, Pantry
- Windows: Skylight(s), Drapes
- Basement: None
- Number of fireplaces: 1
- Fireplace features: Attached Fireplace Doors/Screen, Gas Log, Gas Starter, Living Room
Interior area
- Total structure area: 1,536
- Total interior livable area: 1,536 sqft
Property
Parking
- Total spaces: 2
- Parking features: Asphalt, Garage Door Opener, On Site, Garage Owned, Attached, Garage
- Attached garage spaces: 2
- Has uncovered spaces: Yes
Accessibility
- Accessibility features: No Disability Access
Features
- Patio & porch: Patio
Lot
- Dimensions: 32X8X49X6X10X32X63
- Features: Landscaped
Details
- Parcel number: 1104193051190000
- Special conditions: None
- Other equipment: Water-Softener Owned, Ceiling Fan(s)
Construction
Type & style
- Home type: Townhouse
- Property subtype: Townhouse, Single Family Residence
Materials
- Vinyl Siding, Brick
- Roof: Asphalt
Condition
- New construction: No
- Year built: 2004
Utilities & green energy
- Electric: Circuit Breakers
- Sewer: Public Sewer
- Water: Public
Community & HOA
Community
- Security: Carbon Monoxide Detector(s)
- Subdivision: Carillon Lakes
HOA
- Has HOA: Yes
- Amenities included: Exercise Room, Golf Course, Health Club, On Site Manager/Engineer, Party Room, Indoor Pool, Pool, Tennis Court(s), Clubhouse, In Ground Pool, Underground Utilities
- Services included: Parking, Insurance, Clubhouse, Exercise Facilities, Pool, Exterior Maintenance, Lawn Care, Snow Removal
- HOA fee: $465 monthly
Location
- Region: Crest Hill
Financial & listing details
- Price per square foot: $176/sqft
- Tax assessed value: $262,734
- Annual tax amount: $2,559
- Date on market: 3/5/2025
- Listing terms: VA
- Ownership: Fee Simple w/ HO Assn.
Price history
| Date | Event | Price |
|---|---|---|
| 6/30/2025 | Sold | $270,000-5.2%$176/sqft |
Source:  MRED as distributed by MLS GRID #12303834 Report a problem MRED as distributed by MLS GRID #12303834 Report a problem | ||
| 4/9/2025 | Price change | $284,900-3.4%$185/sqft |
Source: MRED as distributed by MLS GRID #12303834 Report a problem | ||
| 3/5/2025 | Listed for sale | $294,900$192/sqft |
Source: MRED as distributed by MLS GRID #12303834 Report a problem | ||
Public tax history
| Year | Property taxes | Tax assessment |
|---|---|---|
| 2024 | $2,414 -5.7% | $87,578 +11.4% |
| 2023 | $2,559 -14.4% | $78,623 +6.2% |
| 2022 | $2,989 -1.2% | $74,067 +6.4% |
| 2021 | $3,027 -0.9% | $69,606 +3.4% |
| 2020 | $3,053 -0.3% | $67,317 +5.5% |
| 2019 | $3,063 -2.8% | $63,808 +9.2% |
| 2018 | $3,152 -0.8% | $58,409 +5.9% |
| 2017 | $3,176 -2.9% | $55,139 +6.7% |
| 2016 | $3,269 -4.9% | $51,677 +9.3% |
| 2015 | $3,439 | $47,278 +3% |
| 2014 | $3,439 -2.3% | $45,901 -4% |
| 2013 | $3,520 -11.5% | $47,823 -14% |
| 2012 | $3,979 +1.3% | $55,608 -7% |
| 2011 | $3,927 -5.3% | $59,793 -12.5% |
| 2010 | $4,145 +7.2% | $68,325 -8% |
| 2009 | $3,865 +0.9% | $74,267 |
| 2008 | $3,832 | $74,267 +3.5% |
| 2007 | -- | $71,721 +4% |
| 2006 | $3,967 +269.6% | $68,963 +301.4% |
| 2005 | $1,073 | $17,179 |
Find assessor info on the county website
Neighborhood: 60403
Nearby homes
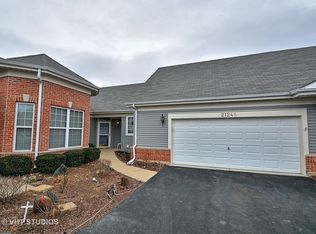
- $314,7002 bd2 ba1.8k sqft21246 Legion Lake Ct, Crest Hill, IL 60403Off Market
- $291,500-- bd-- ba1.4k sqft21250 Legion Lake Ct, Crest Hill, IL 60403Off Market
- $305,0002 bd2 ba1.8k sqft21244 Legion Lake Ct, Crest Hill, IL 60403Sold

- $316,9003 bd2 ba1.5k sqft21252 Legion Lake Ct, Crest Hill, IL 60403Off Market
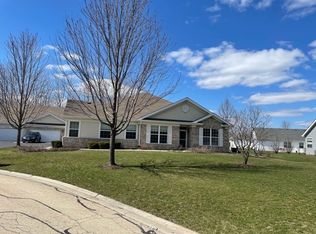
- $266,300-- bd-- ba1.3k sqft21242 Legion Lake Ct, Crest Hill, IL 60403Off Market
- $308,3003 bd2 ba1.5k sqft21240 Legion Lake Ct, Crest Hill, IL 60403Off Market
- $263,400-- bd-- ba1.3k sqft21254 Legion Lake Ct, Crest Hill, IL 60403Off Market
- $295,1002 bd-- ba1.4k sqft21307 Hidden Lake Ct, Crest Hill, IL 60403Off Market
Nearby schools
GreatSchools rating
- 7/10Richland Elementary SchoolGrades: PK-8Distance: 1.3 mi
- 10/10Lockport Township High School EastGrades: 9-12Distance: 5.4 mi
Schools provided by the listing agent
- Elementary: Richland Elementary School
- Middle: Richland Elementary School
- High: Lockport Township High School
- District: 88A
Source: MRED as distributed by MLS GRID. This data may not be complete. We recommend contacting the local school district to confirm school assignments for this home.
Get a cash offer in 3 minutes
Find out how much your home could sell for in as little as 3 minutes with a no-obligation cash offer.
Estimated market value
$289,300
Get a cash offer in 3 minutes
Find out how much your home could sell for in as little as 3 minutes with a no-obligation cash offer.
Estimated market value
$289,300
- Illinois
- Will County
- Crest Hill
- 60403
- 21248 Legion Lake Ct
Nearby cities
Nearby zip codes
Other Crest Hill Topics
