Skip main navigation
Pending
  • Price cut: $20K (4/27)
    $139,900

    21248 Seminole St, Florala, AL 36442

    3beds
    2,176sqft
    : 
    Loading
    Get pre-qualified
    Single Family Residence
    Built in 1910
    0.34 Acres Lot
    $-- Zestimate®
    $64/sqft
    $-- HOA

    What's special

    Large fenced-in yardTongue and groove wallsAttached carportFrench doorsGenerous shaded corner lotCustom fenceLots of flowering shrubs
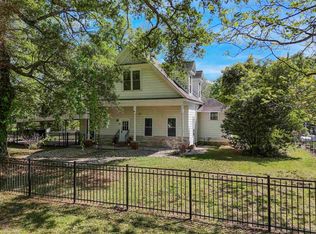
    Classic 1910 2 story charming 3/1 house on a generous shaded corner lot with a large fenced-in yard, perfect for outdoor activities with the family, or just enjoying the peace and quiet. Home features a brand-new tankless water heater, new HVAC, new mini-split units upstairs. Has new gas lines under house, and the roof is less than 10 years old. Portion of the house has tongue and groove walls, other are paneling. French doors and all the charm are still in place. Home welcomes you with custom fence, covering trees and large covered porch great for afternoon relaxing. Attached carport, lots of flowering shrubs to enjoy plus Elliott pecan trees. 1 block over from town playground and park, located near beautiful Lake Jackson and Florala HS as well as Elementary school. Home is full of charm! Home sold as is - Cash or conventional only.
    88 days
    |
    370
    |
    34
    |

    Zillow last checked:

    Listing updated:

    Listed by:

    Christa V Merrifield 850-428-3298,

    Merrifield & Pilcher Realty,

    Greggory A Floyd 850-865-0781,

    Merrifield & Pilcher Realty

    Source: ECAOR,MLS#: 1000177MLS Logo

      Facts & features

      Interior

      Bedrooms & bathrooms
      • Bedrooms: 3
      • Bathrooms: 1
      • Full bathrooms: 1
      Bedroom
      • Level: First
      • Area: 180 Square Feet
      • Dimensions: 15 x 12
      Bedroom
      • Level: Second
      • Area: 270 Square Feet
      • Dimensions: 15 x 18
      Bedroom
      • Level: Second
      • Area: 180 Square Feet
      • Dimensions: 12 x 15
      Bathroom
      • Level: First
      • Area: 99 Square Feet
      • Dimensions: 11 x 9
      Other
      • Level: First
      • Area: 378 Square Feet
      • Dimensions: 18 x 21
      Other
      • Level: First
      • Area: 210 Square Feet
      • Dimensions: 7 x 30
      Dining area
      • Level: First
      • Area: 70 Square Feet
      • Dimensions: 7 x 10
      Dining room
      • Level: First
      • Area: 143 Square Feet
      • Dimensions: 11 x 13
      Foyer
      • Level: First
      • Area: 132 Square Feet
      • Dimensions: 12 x 11
      Kitchen
      • Level: First
      • Area: 150 Square Feet
      • Dimensions: 10 x 15
      Laundry
      • Level: First
      • Area: 91 Square Feet
      • Dimensions: 13 x 7
      Living room
      • Level: First
      • Area: 180 Square Feet
      • Dimensions: 15 x 12
      Heating
      • Central
      Cooling
      • Central Air
      Appliances
      • Included: Dishwasher, Microwave, Refrigerator
      • Laundry: Washer/Dryer Hookup
      Features
      • Bookcases, Cathedral Ceiling(s), Pantry, Shelving, Split Bedroom, Wallpaper
      • Flooring: Hardwood, Laminate
      • Common walls with other units/homes: No Common Walls
      Interior area
      • Total structure area: 2,176
      • Total interior livable area: 2,176 sqft

      Property

      Parking
      • Total spaces: 2
      • Parking features: Attached Carport, Covered
      • Has garage: Yes
      • Carport spaces: 2
      Features
      • Stories: 2
      • Patio & porch: Patio, Porch
      • Exterior features: Private Yard
      • Fencing: Chain Link
      Lot
      • Size: 0.34 Acres
      • Dimensions: 90 x 165
      • Features: Corner Lot, Interior Lot, Level
      Details
      • Parcel number: 23 29 08 33 1 003 020.000
      • Zoning description: Resid Single Family

      Construction

      Type & style
      • Home type: SingleFamily
      • Architectural style: Victorian
      • Property subtype: Single Family Residence
      Materials
      • Siding CmntFbrHrdBrd
      • Foundation: Foundation Off Grade
      • Roof: Composition
      Condition
      • Construction Complete
      • New construction: No
      • Year built: 1910

      Utilities & green energy

      • Water: Public

      Community & HOA

      Community
      • Subdivision: Town of Lockhart
      Location
      • Region: Florala

      Financial & listing details

      • Price per square foot: $64/sqft
      • Annual tax amount: $480
      • Date on market: 5/28/2026
      • Road surface type: Paved

        Estimated market value

        Not available

        Estimated sales range

        Not available

        Not available

        Price history

        DateEventPrice
        6/29/2026Pending sale$139,900$64/sqft
        Source: ECAOR #1000177 Report a problem
        5/28/2026Listed for sale$139,900$64/sqft
        Source: ECAOR #1000177 Report a problem
        5/14/2026Pending sale$139,900$64/sqft
        Source: ECAOR #1000177 Report a problem
        4/27/2026Price change$139,900-12.5%$64/sqft
        Source: ECAOR #1000177 Report a problem
        4/9/2026Listed for sale$159,900$73/sqft
        Source: ECAOR #1000177 Report a problem

        Public tax history

        Tax history is unavailable.

        Monthly payment

        Est. payment

        Payment breakdown

        Explore the cost of this home by adjusting the details. Changes won't be saved.
        All calculations are estimates and provided by Zillow, Inc. for informational purposes only. Actual amounts may vary.
        HOA fees may include property taxes on listings classified as Co-Ops. Contact the listing agent and/or owner for fee details.
        Mortgage interest rates are dependent on a number of factors, including credit score, down payment, and repayment length. Interest rate data provided by Zillow Group Marketplace, Inc. as of 1/1/1970 from various mortgage lenders with which we have lead or other similar arrangements; the Estimated Payment is an average of those rates.
        See how much you could borrow to make a competitive offer.

        Climate risks

        Neighborhood: 36442

        Getting around

        9 / 100
        Car-Dependent
        38 / 100
        Somewhat Bikeable

        Nearby schools

        GreatSchools rating

        A local agent can set up tours, give advice and negotiate with sellers.

        A local lender can help you make sure your offer is ready when you are.

        Browse local experts

        Similar homes

        Skip to the end of the carouselSkip to the beginning of the carousel