Beautifully maintained, move-in ready home featuring neutral paint and rich wood flooring throughout. The updated kitchen is the heart of the home and showcases stainless steel appliances, granite countertops, a spacious center island, tile backsplash, slow-close drawers and cabinetry with crown molding, and a generous walk-in pantry. The open-concept design allows the kitchen to flow effortlessly into the eating area and family room, creating an ideal space for everyday living and entertaining. A versatile den provides the perfect space for a home office, reading room, or hobby area. Bathrooms have been thoughtfully updated with comfort-height vanities and granite countertops. The primary bath offers dual sinks and mirrors, providing both style and functionality. Step outside to enjoy the low-maintenance Trex deck with retractable awning-perfect for relaxing or hosting guests. Additional updates include sump pump (2025), water heater (2024), washer and dryer (2022), roof (2021), and furnace (2017). Garage storage racks provide excellent organization and additional storage. Enjoy the resort-style amenities offered in Carillon Lakes, including a 3-hole golf course, putting green, indoor and outdoor pools, fitness center, bocce ball, pickleball courts, ponds for fishing, play area, and an auxiliary pool for visiting children. Most furniture is available for purchase-please inquire if interested. OPEN HOME Saturday, April 4, 1:30-3:30. Must enter off Renwick Rd and check in with the guard.
Closed
$365,000
21249 Lily Lake Ln, Crest Hill, IL 60403
2beds
1,962sqft
Single Family Residence
Built in 2006
6,534 Square Feet Lot
$366,200 Zestimate®
$186/sqft
$2,655 Estimated rent
Home value
$366,200
$341,000 - $395,000
$2,655/mo
Zestimate® history
Owner options
List your home for rent
$2,655/mo
Rent Zestimate®
Find your next renter with Zillow Rental Manager. Plus, with online applications, you can quickly screen prospective tenants – for free.
$2,655/mo
Rent Zestimate®
Refinance and save
$2,972/mo
Est. payment
Refinancing to a lower rate could help reduce your monthly payments and save thousands over the life of the loan.
$2,972/mo
Est. payment
Explore your selling options
Work with a Zillow partner agent
Leverage their expertise and Zillow's premium Showcase listings to get your home seen by more buyers.
Get startedList with your own agent
Get your home in front of millions of buyers by listing it on Zillow.
Learn how to do itSell it yourself
Take full control of how buyers see your home on Zillow by listing For Sale by Owner (FSBO).
List your homeWhat's special
Garage storage racksVersatile denNeutral paintOpen-concept designUpdated kitchenSpacious center islandGenerous walk-in pantry
Zillow last checked:
Listing updated:
Listed by:
Michelle Teng 630-276-3811,
john greene, Realtor
Bought with:
George Kolar, ABR,SRES
eXp Realty
Source: MRED as distributed by MLS GRID,MLS#: 12583092
Facts & features
Interior
Bedrooms & bathrooms
- Bedrooms: 2
- Bathrooms: 2
- Full bathrooms: 2
Rooms
- Room types: Den
Primary bedroom
- Features: Flooring (Hardwood), Window Treatments (All), Bathroom (Full, Double Sink, Lever/Easy to use faucets, Tub & Separate Shwr)
- Level: Main
- Area: 234 Square Feet
- Dimensions: 18X13
Bedroom 2
- Features: Flooring (Hardwood), Window Treatments (All)
- Level: Main
- Area: 121 Square Feet
- Dimensions: 11X11
Den
- Features: Flooring (Hardwood), Window Treatments (All)
- Level: Main
- Area: 110 Square Feet
- Dimensions: 11X10
Dining room
- Features: Flooring (Hardwood), Window Treatments (All)
- Level: Main
- Area: 176 Square Feet
- Dimensions: 11X16
Family room
- Features: Flooring (Hardwood), Window Treatments (All)
- Level: Main
- Area: 260 Square Feet
- Dimensions: 20X13
Kitchen
- Features: Kitchen (Eating Area-Table Space, Island, Pantry-Walk-in, Granite Counters, Updated Kitchen), Flooring (Hardwood), Window Treatments (All)
- Level: Main
- Area: 289 Square Feet
- Dimensions: 17X17
Laundry
- Features: Flooring (Vinyl)
- Level: Main
- Area: 110 Square Feet
- Dimensions: 11X10
Living room
- Features: Flooring (Hardwood), Window Treatments (All)
- Level: Main
- Area: 374 Square Feet
- Dimensions: 22X17
Heating
- Natural Gas
Cooling
- Central Air
Appliances
- Included: Range, Microwave, Dishwasher, Refrigerator, Washer, Dryer, Disposal, Stainless Steel Appliance(s), Water Softener Owned
- Laundry: Main Level, Gas Dryer Hookup, In Unit
Features
- 1st Floor Bedroom, 1st Floor Full Bath, Walk-In Closet(s), High Ceilings, Open Floorplan, Granite Counters, Pantry
- Flooring: Hardwood
- Doors: Lever Style Door Handles, Panel Door(s), Sliding Glass Door(s)
- Windows: Screens, Drapes, Window Treatments
- Basement: Crawl Space
- Attic: Unfinished
Interior area
- Total structure area: 0
- Total interior livable area: 1,962 sqft
Property
Parking
- Total spaces: 2
- Parking features: Asphalt, Garage Door Opener, Yes, Garage Owned, Attached, Garage
- Attached garage spaces: 2
- Has uncovered spaces: Yes
Accessibility
- Accessibility features: Door Width 32 Inches or More, Lever Door Handles, Main Level Entry, No Interior Steps, Disability Access
Features
- Stories: 1
- Patio & porch: Deck
Lot
- Size: 6,534 Square Feet
- Dimensions: 51X134x51x127
Details
- Parcel number: 1104193170110000
- Special conditions: None
- Other equipment: Water-Softener Owned, Ceiling Fan(s), Sump Pump, Backup Sump Pump;
Construction
Type & style
- Home type: SingleFamily
- Architectural style: Ranch
- Property subtype: Single Family Residence
Materials
- Vinyl Siding, Brick
- Roof: Asphalt
Condition
- New construction: No
- Year built: 2006
Details
- Builder model: BRECKENRIDGE
Utilities & green energy
- Electric: Circuit Breakers
- Sewer: Public Sewer
- Water: Public
- Utilities for property: Cable Available
Community & HOA
Community
- Features: Clubhouse, Park, Pool, Tennis Court(s), Lake, Curbs, Gated, Sidewalks
- Security: Carbon Monoxide Detector(s)
- Subdivision: Carillon Lakes
HOA
- Has HOA: Yes
- Services included: Insurance, Clubhouse, Exercise Facilities, Pool, Lawn Care, Scavenger, Snow Removal
- HOA fee: $309 monthly
Location
- Region: Crest Hill
Financial & listing details
- Price per square foot: $186/sqft
- Tax assessed value: $350,385
- Annual tax amount: $8,136
- Date on market: 3/6/2026
- Listing terms: Conventional
- Ownership: Fee Simple w/ HO Assn.
Price history
| Date | Event | Price |
|---|---|---|
| 5/28/2026 | Sold | $365,000$186/sqft |
Source:  MRED as distributed by MLS GRID #12583092 Report a problem MRED as distributed by MLS GRID #12583092 Report a problem | ||
| 4/8/2026 | Contingent | $365,000$186/sqft |
Source: MRED as distributed by MLS GRID #12583092 Report a problem | ||
| 3/23/2026 | Price change | $365,000-2.7%$186/sqft |
Source: MRED as distributed by MLS GRID #12583092 Report a problem | ||
| 3/6/2026 | Listed for sale | $375,000+50%$191/sqft |
Source: MRED as distributed by MLS GRID #12583092 Report a problem | ||
| 6/26/2015 | Sold | $250,000+1%$127/sqft |
Source: MRED as distributed by MLS GRID #08826053 Report a problem | ||
| 5/12/2015 | Pending sale | $247,500$126/sqft |
Source: Platinum Partners Realtors #08826053 Report a problem | ||
| 5/7/2015 | Price change | $247,500-1%$126/sqft |
Source: Platinum Partners Realtors #08826053 Report a problem | ||
| 1/29/2015 | Listed for sale | $250,000+8.7%$127/sqft |
Source: Platinum Partners Realtors #08826053 Report a problem | ||
| 10/14/2009 | Sold | $230,000-4%$117/sqft |
Source: Public Record Report a problem | ||
| 4/4/2009 | Listing removed | $239,500$122/sqft |
Source: BIRDVIEW Technologies. Inc. #07099756 Report a problem | ||
| 3/28/2009 | Price change | $239,500-0.1%$122/sqft |
Source: BIRDVIEW Technologies. Inc. #07099756 Report a problem | ||
| 2/17/2009 | Price change | $239,8000%$122/sqft |
Source: BIRDVIEW Technologies. Inc. #07099756 Report a problem | ||
| 2/7/2009 | Price change | $239,8500%$122/sqft |
Source: BIRDVIEW Technologies. Inc. #07099756 Report a problem | ||
| 1/4/2009 | Listed for sale | $239,900+9%$122/sqft |
Source: BIRDVIEW Technologies. Inc. #07099756 Report a problem | ||
| 11/8/2008 | Listing removed | $220,000$112/sqft |
Source: foreclosure.com Report a problem | ||
| 9/1/2008 | Price change | $220,000-11.3%$112/sqft |
Source: foreclosure.com Report a problem | ||
| 8/20/2008 | Listed for sale | $248,000-6.2%$126/sqft |
Source: foreclosure.com Report a problem | ||
| 4/10/2006 | Sold | $264,500$135/sqft |
Source: Public Record Report a problem | ||
Public tax history
| Year | Property taxes | Tax assessment |
|---|---|---|
| 2024 | $8,136 +7% | $116,795 +11.4% |
| 2023 | $7,604 +1.1% | $104,852 +6.2% |
| 2022 | $7,518 +5.9% | $98,775 +6.4% |
| 2021 | $7,096 +3% | $92,825 +3.4% |
| 2020 | $6,892 +6% | $89,773 +5.5% |
| 2019 | $6,503 +1.7% | $85,093 +4% |
| 2018 | $6,396 +6.1% | $81,820 +5.9% |
| 2017 | $6,028 -3.1% | $77,240 +6.7% |
| 2016 | $6,219 +15.7% | $72,390 +7.2% |
| 2015 | $5,376 | $67,526 +3% |
| 2014 | $5,376 +3.1% | $65,559 |
| 2013 | $5,215 +3.8% | $65,559 -3% |
| 2012 | $5,024 +1.6% | $67,586 -7% |
| 2011 | $4,943 -1.5% | $72,673 -9.8% |
| 2010 | $5,017 -12.6% | $80,594 -8% |
| 2009 | $5,743 +8.5% | $87,603 |
| 2008 | $5,291 | $87,603 +3.5% |
| 2007 | -- | $84,600 +49.1% |
| 2006 | $3,475 +1125.9% | $56,726 +1249.3% |
| 2005 | $283 -2.5% | $4,204 |
| 2004 | $291 | $4,204 |
Find assessor info on the county website
Neighborhood: 60403
Nearby homes
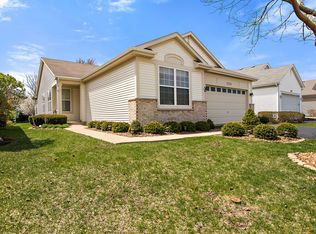
- $386,2003 bd2 ba2k sqft21251 Lily Lake Ln, Crest Hill, IL 60403Off Market
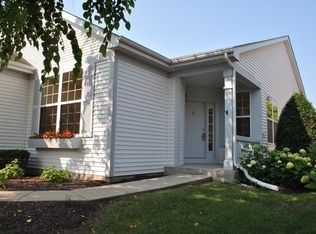
- $376,2002 bd-- ba1.9k sqft21247 Lily Lake Ln, Crest Hill, IL 60403Off Market
- $354,8002 bd2 ba1.6k sqft21253 Lily Lake Ln, Crest Hill, IL 60403Off Market
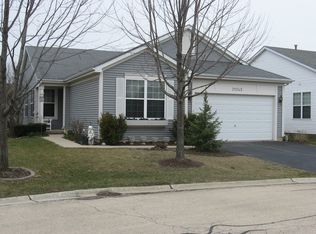
- $436,7003 bd3 ba2.2k sqft21245 Lily Lake Ln, Crest Hill, IL 60403Off Market
- $267,5002 bd-- ba1.2k sqft16505 Buckner Pond Way, Crest Hill, IL 60403Off Market
- $239,9002 bd-- ba1.1k sqft16511 Buckner Pond Way, Crest Hill, IL 60403Sold
- $366,3002 bd-- ba2.1k sqft21255 Lily Lake Ln, Crest Hill, IL 60403Off Market
- $359,6002 bd-- ba1.9k sqft21248 Lily Lake Ln, Crest Hill, IL 60403Off Market
Nearby schools
GreatSchools rating
- 7/10Richland Elementary SchoolGrades: PK-8Distance: 1.4 mi
- 10/10Lockport Township High School EastGrades: 9-12Distance: 5.4 mi
Schools provided by the listing agent
- District: 88A
Source: MRED as distributed by MLS GRID. This data may not be complete. We recommend contacting the local school district to confirm school assignments for this home.
Get a cash offer in 3 minutes
Find out how much your home could sell for in as little as 3 minutes with a no-obligation cash offer.
Estimated market value
$366,200
Get a cash offer in 3 minutes
Find out how much your home could sell for in as little as 3 minutes with a no-obligation cash offer.
Estimated market value
$366,200
- Illinois
- Will County
- Crest Hill
- 60403
- 21249 Lily Lake Ln
Nearby cities
Nearby zip codes
Other Crest Hill Topics
