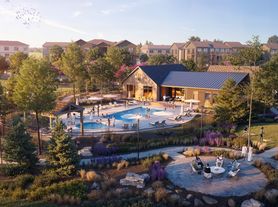
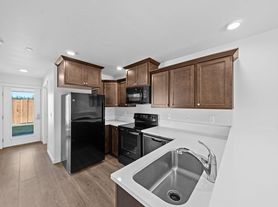
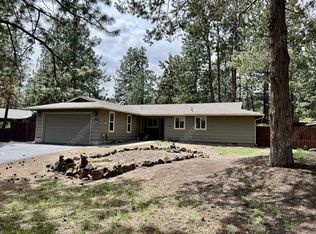
New construction! Experience Stevens Ranch in Bend situated next to the new Bend Library with easy access to the outdoors and city amenities. This two-story air conditioned home has 4 bedrooms and a large bonus room (no closet, but could be a used as 5th bedroom), 2.5 baths and a main floor office. The open concept living space has modern finishes throughout with hardwood laminate flooring, an electric fireplace wall with space above for your TV and a highly functional kitchen with all new stainless-steel Whirlpool appliances including gas range/oven, microwave and french door refrigerator/freezer with filtered water and ice in door, garbage disposal, solid surface countertops & backsplash and walk-in pantry. Keyless entry door and garage door keypad provided.

The primary bath has a double sink, walk-in shower, separate toilet room and spacious walk-in closet. Three other bedrooms, large bonus room, hall linen closet, laundry room equipped with new washer and dryer, and full guest bath with nice counter space, separated tub/shower and toilet are all located upstairs; carpet everywhere upstairs, except bathrooms and laundry room. Nice office space and half bath downstairs. Attached 2-car garage with opener and outdoor keypad.
The back yard is large enough to enjoy BBQ/firepit nights with friends, but low maintenance so you can spend your weekend out having fun in Central Oregon. Playground and accessible cave closely located inside the neighborhood; planned City park across street corner. Easy walking distance to new Deschutes Public Library, Cascade Lakes Brewery, Axel's Taco Shop, Haven Bagels & Coffee and Reed Crossing Market.
Lease duration: 1 year minimum.
No smoking or vaping inside the home or within 10 feet of any door or window.
Tenant sets up and pays timely for all monthly utility accounts (including garbage service), adheres to the attached HOA rules/By-Laws and CC&Rs, allows HOA to control front landscape watering. HOA fee paid by Owner/Landlord. Backyard landscape watering timers will be set and controlled solely by Owner/Landlord.
Tenant must acquire Renters Insurance with a minimum of $100,000 Liability, personal property coverage (amount of your choice), include Pet Renter's insurance (if applicable), and hold it active throughout Rental Agreement timeframe and beyond, if extended.
If Tenant has a dog, Tenant must purchase and professionally install a sliding glass door doggie door for easy access to back yard.
Front yard landscape is maintained by neighborhood HOA.
Backyard landscape (i.e. weeding, light trimming of trees/plants) maintained by Tenant.
House for rent
Accepts Zillow applications
$3,400/mo
Fees may apply
21249 SE Pelee Dr, Bend, OR 97702
4beds
2,332sqft
Price may not include required fees and charges. Price shown reflects the lease term provided. Learn more|
Single family residence
Available Tue Sep 1 2026
Cats, dogs OK
Central air
In unit laundry
Attached garage parking
Heat pump
What's special
Modern finishes throughoutOpen concept living spaceHalf bath downstairsLarge bonus roomHall linen closetTwo-story air conditioned homeSeparate toilet room
- 5 days |
- -- |
- -- |
Zillow last checked:
Listing updated:
Travel times
Facts & features
Interior
Bedrooms & bathrooms
- Bedrooms: 4
- Bathrooms: 3
- Full bathrooms: 2
- 1/2 bathrooms: 1
Heating
- Heat Pump
Cooling
- Central Air
Appliances
- Included: Dishwasher, Dryer, Freezer, Microwave, Oven, Refrigerator, Washer
- Laundry: In Unit
Features
- Walk In Closet
- Flooring: Carpet, Hardwood
Interior area
- Total interior livable area: 2,332 sqft
Property
Parking
- Parking features: Attached, Garage
- Has attached garage: Yes
- Details: Contact manager
Features
- Exterior features: Bicycle storage, Walk In Closet
Details
- Parcel number: 291026
Construction
Type & style
- Home type: SingleFamily
- Property subtype: Single Family Residence
Community & HOA
Location
- Region: Bend
Financial & listing details
- Lease term: 1 Year
Price history
| Date | Event | Price |
|---|---|---|
| 7/15/2026 | Listed for rent | $3,400$1/sqft |
Source: Zillow Rentals Report a problem | ||
| 6/30/2026 | Sold | $612,995$263/sqft |
Source:  Oregon Datashare #220222329 Report a problem Oregon Datashare #220222329 Report a problem | ||
| 6/6/2026 | Pending sale | $612,995$263/sqft |
Source: Oregon Datashare #220222329 Report a problem | ||
| 5/28/2026 | Listed for sale | $612,995$263/sqft |
Source: Oregon Datashare #220222329 Report a problem | ||
Neighborhood: 97702
Nearby schools
GreatSchools rating
- 7/10Silver Rail Elementary SchoolGrades: K-5Distance: 1.9 mi
- 6/10High Desert Middle SchoolGrades: 6-8Distance: 1.1 mi
- 4/10Caldera High SchoolGrades: 9-12Distance: 2 mi