Welcome to this exquisite Countryside Oaks residence, where luxury and comfort meet in an unparalleled resort-style community boasting a private 142 acre lake, sandy beach, tennis courts, playground & park, boat/canoe storage and clubhouse, all patrolled by security personnel for your peace of mind. As you step into the covered double door entry, a grand 2-story foyer with beautiful hardwood floors and oversized windows invites you into an expansive, open floor plan exquisitely adorned with elegant decor. The formal living and dining rooms set the stage for memorable gatherings, while the gourmet kitchen floods with natural light and features stunning custom white cabinetry, a huge island with seating, a wall of pantry cabinets, and top-of-the-line built-in appliances that will delight the most discerning chef. The adjacent breakfast area seats 8 and opens to the patio through sliding glass doors. The 2-story family room is a sight to behold, with floor-to-ceiling stone fireplace and stacked windows that bathe the room in natural light. A roomy office with built-in workspace and storage, powder room, and extra-large laundry room with cabinets and counter space complete the main level. Two staircases lead to the second floor where you're greeted by a charming loft with French doors out to a lovely balcony. The primary suite is a serene oasis of calm, featuring a tranquil bedroom and luxurious spa-like private bath. Four more bedrooms and two updated bathrooms provide ample space for family and guests. The finished basement offers additional recreational opportunities, with a large rec room that can accommodate your pool table, another room currently used as a home gym, and a full second kitchen complete with granite counters, oven/range, refrigerator, and microwave. With a 6 car garage, you'll have plenty of room for all your vehicles and hobbies. Outside, the lush 1.88 acre property features professional landscaping, a wonderful paver patio, rolling lawns, and mature trees that provide shade and privacy. This is a true staycation neighborhood, where you can live away from it all yet be only 15 minutes away from a mall. District 79 (Fremont) Elementary & Middle and District 120 (Mundelein Consolidated) High School. Buyer pays a 1-time parcel transfer fee of $2,500 to Countryside Lake Association and HOA dues are $1,500/year (2 Associations). Don't miss this exceptional opportunity to experience luxury living in Countryside Oaks.
Closed
$1,300,000
21249 W Andover Dr, Mundelein, IL 60060
5beds
7,055sqft
Single Family Residence
Built in 1998
1.88 Acres Lot
$1,582,000 Zestimate®
$184/sqft
$6,293 Estimated rent
Home value
$1,582,000
$1.44M - $1.76M
$6,293/mo
Zestimate® history
Owner options
List your home for rent
$6,293/mo
Rent Zestimate®
Find your next renter with Zillow Rental Manager. Plus, with online applications, you can quickly screen prospective tenants – for free.
$6,293/mo
Rent Zestimate®
Refinance and save
$9,813/mo
Est. payment
Refinancing to a lower rate could help reduce your monthly payments and save thousands over the life of the loan.
$9,813/mo
Est. payment
Explore your selling options
Work with a Zillow partner agent
Leverage their expertise and Zillow's premium Showcase listings to get your home seen by more buyers.
Get startedList with your own agent
Get your home in front of millions of buyers by listing it on Zillow.
Learn how to do itSell it yourself
Take full control of how buyers see your home on Zillow by listing For Sale by Owner (FSBO).
List your homeWhat's special
Floor-to-ceiling stone fireplaceBeautiful hardwood floorsSandy beachFinished basementTennis courtsExtra-large laundry roomFull second kitchen
Zillow last checked:
Listing updated:
Listed by:
Samantha Kalamaras, SFR 847-367-0500,
@properties Christie's International Real Estate
Bought with:
Kathie Frerman
@properties Christies International Real Estate
Source: MRED as distributed by MLS GRID,MLS#: 11760451
Facts & features
Interior
Bedrooms & bathrooms
- Bedrooms: 5
- Bathrooms: 6
- Full bathrooms: 4
- 1/2 bathrooms: 2
Rooms
- Room types: Bedroom 5, Eating Area, Office, Bonus Room, Recreation Room, Kitchen, Foyer
Primary bedroom
- Features: Bathroom (Full)
- Level: Second
- Area: 357 Square Feet
- Dimensions: 17X21
Bedroom 2
- Level: Second
- Area: 234 Square Feet
- Dimensions: 18X13
Bedroom 3
- Level: Second
- Area: 260 Square Feet
- Dimensions: 20X13
Bedroom 4
- Level: Second
- Area: 238 Square Feet
- Dimensions: 17X14
Bedroom 5
- Level: Second
- Area: 252 Square Feet
- Dimensions: 14X18
Bonus room
- Level: Basement
- Area: 460 Square Feet
- Dimensions: 23X20
Dining room
- Level: Main
- Area: 234 Square Feet
- Dimensions: 13X18
Eating area
- Level: Main
- Area: 260 Square Feet
- Dimensions: 20X13
Family room
- Level: Main
- Area: 504 Square Feet
- Dimensions: 24X21
Foyer
- Level: Main
- Area: 117 Square Feet
- Dimensions: 13X9
Kitchen
- Features: Kitchen (Eating Area-Breakfast Bar, Eating Area-Table Space, Island, Custom Cabinetry, Granite Counters, Pantry)
- Level: Main
- Area: 220 Square Feet
- Dimensions: 10X22
Kitchen 2nd
- Level: Basement
- Area: 168 Square Feet
- Dimensions: 14X12
Laundry
- Level: Main
- Area: 220 Square Feet
- Dimensions: 22X10
Living room
- Level: Main
- Area: 144 Square Feet
- Dimensions: 9X16
Office
- Level: Main
- Area: 255 Square Feet
- Dimensions: 17X15
Other
- Level: Basement
- Area: 255 Square Feet
- Dimensions: 15X17
Heating
- Natural Gas, Forced Air
Cooling
- Central Air
Appliances
- Included: Double Oven, Microwave, Dishwasher, High End Refrigerator, Washer, Dryer, Disposal, Cooktop, Oven
- Laundry: Main Level
Features
- Cathedral Ceiling(s), Open Floorplan
- Flooring: Hardwood
- Basement: Finished,Full
- Number of fireplaces: 1
- Fireplace features: Family Room
Interior area
- Total structure area: 0
- Total interior livable area: 7,055 sqft
Property
Parking
- Total spaces: 6
- Parking features: Concrete, Garage Door Opener, On Site, Garage Owned, Attached, Garage
- Attached garage spaces: 6
- Has uncovered spaces: Yes
Accessibility
- Accessibility features: No Disability Access
Features
- Stories: 2
- Patio & porch: Patio
- Exterior features: Outdoor Grill
Lot
- Size: 1.88 Acres
Details
- Parcel number: 10344010200000
- Special conditions: None
Construction
Type & style
- Home type: SingleFamily
- Property subtype: Single Family Residence
Materials
- Brick
Condition
- New construction: No
- Year built: 1998
Utilities & green energy
- Sewer: Public Sewer
- Water: Well
Community & HOA
Community
- Features: Clubhouse, Park, Tennis Court(s), Lake, Dock, Water Rights, Other
HOA
- Has HOA: Yes
- Services included: Insurance, Security, Clubhouse, Lake Rights, Other
- HOA fee: $1,500 annually
Location
- Region: Mundelein
Financial & listing details
- Price per square foot: $184/sqft
- Tax assessed value: $1,091,815
- Annual tax amount: $23,005
- Date on market: 5/11/2023
- Listing terms: Conventional
- Ownership: Fee Simple
- Has irrigation water rights: Yes
Price history
| Date | Event | Price |
|---|---|---|
| 9/5/2023 | Sold | $1,300,000+0%$184/sqft |
Source:  MRED as distributed by MLS GRID #11760451 Report a problem MRED as distributed by MLS GRID #11760451 Report a problem | ||
| 8/10/2023 | Pending sale | $1,299,900$184/sqft |
Source: MRED as distributed by MLS GRID #11760451 Report a problem | ||
| 5/11/2023 | Listed for sale | $1,299,900$184/sqft |
Source: MRED as distributed by MLS GRID #11760451 Report a problem | ||
Public tax history
| Year | Property taxes | Tax assessment |
|---|---|---|
| 2024 | $26,072 +2.4% | $399,215 +9.7% |
| 2023 | $25,450 +5.6% | $363,902 +9.1% |
| 2022 | $24,108 +4.8% | $333,427 +6.7% |
| 2021 | $23,005 -7.4% | $312,591 -1% |
| 2020 | $24,833 +3.4% | $315,666 +3.4% |
| 2019 | $24,006 -16% | $305,286 -18.3% |
| 2018 | $28,567 | $373,769 +3.2% |
| 2017 | $28,567 +2.4% | $362,004 +5.3% |
| 2016 | $27,886 -4.5% | $343,817 +6.7% |
| 2015 | $29,196 +2.9% | $322,318 -2.2% |
| 2014 | $28,369 +1.4% | $329,681 -0.9% |
| 2012 | $27,975 +5.4% | $332,608 -8.3% |
| 2011 | $26,533 +5.2% | $362,833 -4.8% |
| 2010 | $25,215 +6.6% | $381,095 -3.2% |
| 2009 | $23,646 +1.7% | $393,890 |
| 2008 | $23,241 +6.6% | $393,890 +3% |
| 2006 | $21,793 +2.8% | $382,417 |
| 2005 | $21,193 -0.5% | -- |
| 2004 | $21,302 +4.2% | -- |
| 2003 | $20,446 +9.9% | -- |
| 2002 | $18,609 +1.5% | -- |
| 2001 | $18,334 +2.5% | $269,783 +4% |
| 2000 | $17,891 | $259,485 |
Find assessor info on the county website
Neighborhood: 60060
Nearby homes
- $1,115,4004 bd5 ba4.9k sqft21227 W Andover Dr, Mundelein, IL 60060Off Market
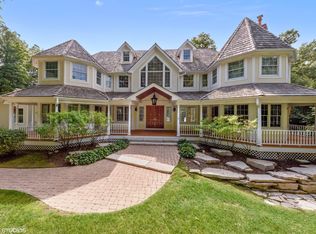
- $175,0001 Acres21271 W Andover Dr, Mundelein, IL 60060Sold

- $9-- bd-- ba-- sqft21228 W Sylvan Dr, Mundelein, IL 60060Off Market
- $655,7003 bd3 ba3.7k sqft21243 W Sylvan Dr, Mundelein, IL 60060Off Market

- $343,2002 bd2 ba786 sqft21231 W Sylvan Dr, Mundelein, IL 60060Off Market
- $376,0003 bd2 ba1k sqft21267 W Sylvan Dr, Mundelein, IL 60060Off Market
- $827,4004 bd3 ba3.5k sqft21329 W Preston Ct, Mundelein, IL 60060Off Market
- $394,700-- bd1 ba1.4k sqft21172 W Bittersweet Dr, Mundelein, IL 60060Off Market
Nearby schools
GreatSchools rating
- 8/10Fremont Intermediate SchoolGrades: 3-5Distance: 2.9 mi
- 7/10Fremont Jr High/Middle SchoolGrades: 6-8Distance: 2.8 mi
- 7/10Mundelein Cons High SchoolGrades: 9-12Distance: 2.2 mi
Schools provided by the listing agent
- Elementary: Fremont Elementary School
- Middle: Fremont Middle School
- High: Mundelein Cons High School
- District: 79
Source: MRED as distributed by MLS GRID. This data may not be complete. We recommend contacting the local school district to confirm school assignments for this home.
Get a cash offer in 3 minutes
Find out how much your home could sell for in as little as 3 minutes with a no-obligation cash offer.
Estimated market value
$1,582,000
Get a cash offer in 3 minutes
Find out how much your home could sell for in as little as 3 minutes with a no-obligation cash offer.
Estimated market value
$1,582,000
- Illinois
- Lake County
- Mundelein
- 60060
- 21249 W Andover Dr
Nearby cities
Nearby zip codes
Other Mundelein Topics
