Skip main navigation
Pending
  • Listed by: Green Path Real Estate • Joel B Morales
    $689,950

    2125 131st Place SW, Everett, WA 98204

    3beds
    1,942sqft
    : 
    $4,326/mo
    Get pre-qualified
    Single Family Residence, Condominium
    Built in 2007
    3,110 Square Feet Lot
    $683,900 Zestimate®
    $355/sqft
    $117/mo HOA

    What's special

    Covered patioCozy gas fireplaceWell-designed kitchenGenerous primary suiteWalk-in closetBeautifully maintained detached condominiumPrivate bath
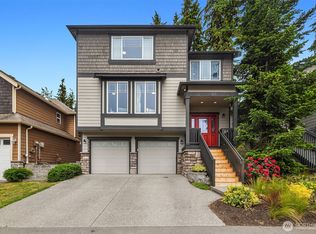
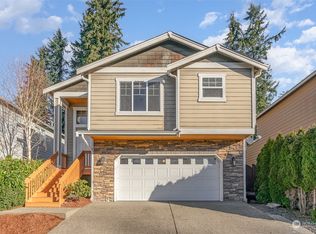
    Welcome to this beautifully maintained detached condominium that lives like a single-family home! This spacious 1,942-square-foot home, built in 2007, offers 3 bedrooms, 2.5 bathrooms, and a versatile bonus/den/office, perfect for working from home or additional living space. Fresh interior paint and a brand-new gas range make this move-in-ready home shine. The inviting floor plan features a cozy gas fireplace, generous living and dining areas, and a well-designed kitchen ideal for everyday living and entertaining. Upstairs, you'll find a convenient utility/laundry room along with the generous primary suite featuring a private bath and walk-in closet, creating a relaxing retreat at the end of the day. Step outside to a covered patio and a fully fenced backyard, providing a private setting for year-round outdoor enjoyment. Located in a desirable gated community within the highly sought-after Mukilteo School District, this home is just a short walk to Lake Stickney Dog Park and offers convenient access to shopping, dining, parks, major commuter routes, Paine Field, and Boeing. As an added bonus, the seller is offering a $7,500 credit toward buyer's closing costs, prepaid paid items or new carpet with an acceptable offer. This home combines comfort, convenience, and modern living in one exceptional package. Don't miss this incredible opportunity
    38 days
    |
    326
    |
    6
    |

    Zillow last checked:

    Listing updated:

    Offers reviewed: Jul 24
    Listed by:

    Joel B Morales,

    Green Path Real Estate

    Source: NWMLS as distributed by MLS GRID,MLS#: 2549755MLS Logo

      Facts & features

      Interior

      Bedrooms & bathrooms
      • Bedrooms: 3
      • Bathrooms: 3
      • Full bathrooms: 2
      • 1/2 bathrooms: 1
      • Main level bathrooms: 1
      Primary bedroom
      • Level: Second
      Bedroom
      • Level: Second
      Bedroom
      • Level: Second
      Bathroom full
      • Level: Second
      Bathroom full
      • Level: Second
      Other
      • Level: Main
      Bonus room
      • Level: Main
      Dining room
      • Level: Main
      Entry hall
      • Level: Main
      Family room
      • Level: Main
      Kitchen with eating space
      • Level: Main
      Living room
      • Level: Main
      Utility room
      • Level: Second
      Heating
      • Fireplace, Forced Air, Natural Gas
      Cooling
      • None
      Appliances
      • Included: Dishwasher, Disposal, Dryer, Microwave, Refrigerator, Stove(s)/Range(s), Washer, Dishwasher(s), Dryer(s), Garbage Disposal, Microwave(s), Refrigerator(s), Washer(s), Water Heater: Gas, Water Heater Location: Garage, Cooking-Gas, Dryer-Electric
      • Laundry: Electric Dryer Hookup, Washer Hookup
      Features
      • Flooring: Hardwood, Vinyl, Carpet
      • Windows: Coverings: Venetian Blinds
      • Number of fireplaces: 1
      • Fireplace features: Gas, Main Level: 1, Fireplace
      Interior area
      • Total structure area: 1,942
      • Total interior livable area: 1,942 sqft

      Property

      Parking
      • Total spaces: 5
      • Parking features: Common Garage, Uncovered
      • Has garage: Yes
      • Covered spaces: 2
      • Uncovered spaces: 3
      Features
      • Levels: Two
      • Stories: 2
      • Entry location: Main
      • Patio & porch: Cooking-Gas, Dryer-Electric, Fireplace, Vaulted Ceiling(s), Walk-In Closet(s), Washer, Water Heater
      Lot
      • Size: 3,110 Square Feet
      • Features: Curbs, Paved, Sidewalk
      Details
      • Parcel number: 01089100000600
      • Special conditions: Standard

      Construction

      Type & style
      • Home type: SingleFamily
      • Architectural style: Craftsman,Condo (2 Levels)
      • Property subtype: Single Family Residence, Condominium
      Materials
      • Cement Planked, Wood Products, Cement Plank
      • Roof: Composition
      Condition
      • Year built: 2007
      • Major remodel year: 2007

      Utilities & green energy

      • Electric: Company: PUD
      • Sewer: Company: Alderwood Water District
      • Water: Company: Alderwood Water District
      • Utilities for property: Xfinity, Xfinity

      Community & HOA

      Community
      • Features: Gated
      • Subdivision: Lake Stickney
      HOA
      • Services included: Common Area Maintenance, Maintenance Grounds, Road Maintenance
      • HOA fee: $117 monthly
      • HOA phone: 425-519-3645
      Location
      • Region: Everett

      Financial & listing details

      • Price per square foot: $355/sqft
      • Tax assessed value: $671,300
      • Annual tax amount: $6,063
      • Offers reviewed: 07/24/2026
      • Date on market: 7/15/2026
      • Cumulative days on market: 39 days
      • Listing terms: Conventional,FHA,VA Loan
      • Inclusions: Dishwasher(s), Dryer(s), Garbage Disposal, Microwave(s), Refrigerator(s), Stove(s)/Range(s), Washer(s)

        Estimated market value

        $683,900

        $650,000 - $718,000

        $3,177/mo

        Price history

        DateEventPrice
        8/22/2026Pending sale$689,950$355/sqft
        Source: NWMLS as distributed by MLS GRID #2549755 Report a problem
        7/16/2026Listed for sale$689,950+112.1%$355/sqft
        Source: NWMLS as distributed by MLS GRID #2549755 Report a problem
        8/31/2009Sold$325,231$167/sqft
        Source: Public Record Report a problem

        Public tax history

        YearProperty taxesTax assessment
        2024$5,721 +5.4%$671,300 +4.7%
        2023$5,429 -4.5%$641,300 -8.8%
        2022$5,686 +13%$703,300 +33.8%
        2021$5,033 +5%$525,700 +10.4%
        2020$4,794 +6.3%$476,300 +3.8%
        2019$4,509 $459,000 +8.6%
        2018-- $422,800 +16.6%
        2017$4,293 +15.5%$362,500 +13.4%
        2016$3,717 $319,700 +3.7%
        2015$3,717 +18%$308,300 +26.3%
        2013$3,149 $244,100
        2011-- --
        2010-- --
        2009-- --
        2008-- --
        Find assessor info on the county website

        Monthly payment

        Est. payment

        Payment breakdown

        Explore the cost of this home by adjusting the details. Changes won't be saved.
        All calculations are estimates and provided by Zillow, Inc. for informational purposes only. Actual amounts may vary.
        HOA fees may include property taxes on listings classified as Co-Ops. Contact the listing agent and/or owner for fee details.
        See how much you could borrow to make a competitive offer.

        Climate risks

        Neighborhood: 98204

        Getting around

        28 / 100
        Car-Dependent
        44 / 100
        Some Transit
        39 / 100
        Somewhat Bikeable

        Nearby schools

        GreatSchools rating
        Schools provided by the listing agent
        • Elementary: Lake Stickney Elem
        • Middle: Voyager Mid
        • High: Mariner High

        Source: NWMLS as distributed by MLS GRID. This data may not be complete. We recommend contacting the local school district to confirm school assignments for this home.

        A local agent can set up tours, give advice and negotiate with sellers.

        Browse local experts

        Similar homes