You'll kick yourself if you miss this one! This immaculately maintained turn-key home with low-maintenance yard and a super location is located about one block from Lake Stickney Park. Immaculately maintained, this home has everything you're looking for -- beautiful hardwood floors in the entry, an updated kitchen, and a spacious primary bedroom with huge walk-in closet. You'll love the open layout of the main level with its cozy gas fireplace, and easy access to the fenced back yard. There's also a playground for the use of the owners at Forest Glen Estates. Easy living at its very best. Visit today so you don't miss out on this one!
Sold
Listed by: Windermere Real Estate Central • Laura Brodniak Harder
Bought with: Windermere Real Estate/East
$800,000
2125 133rd Street SW, Lynnwood, WA 98087
4beds
1,760sqft
Single Family Residence
Built in 2007
2,962 Square Feet Lot
$746,100 Zestimate®
$455/sqft
$3,373 Estimated rent
Home value
$746,100
$709,000 - $783,000
$3,373/mo
Zestimate® history
Owner options
List your home for rent
$3,373/mo
Rent Zestimate®
Find your next renter with Zillow Rental Manager. Plus, with online applications, you can quickly screen prospective tenants – for free.
$3,373/mo
Rent Zestimate®
Refinance and save
$4,962/mo
Est. payment
Refinancing to a lower rate could help reduce your monthly payments and save thousands over the life of the loan.
$4,962/mo
Est. payment
Explore your selling options
Work with a Zillow partner agent
Leverage their expertise and Zillow's premium Showcase listings to get your home seen by more buyers.
Get startedList with your own agent
Get your home in front of millions of buyers by listing it on Zillow.
Learn how to do itSell it yourself
Take full control of how buyers see your home on Zillow by listing For Sale by Owner (FSBO).
List your homeWhat's special
Immaculately maintainedCozy gas fireplaceBeautiful hardwood floorsUpdated kitchenHuge walk-in closetLow-maintenance yard
Zillow last checked:
Listing updated:
Offers reviewed: Feb 26
Listed by:
Laura Brodniak Harder,
Windermere Real Estate Central,
Van Cooper,
Windermere Real Estate Central
Bought with:
Hao N. Dang, 48698
Windermere Real Estate/East
Source: NWMLS as distributed by MLS GRID,MLS#: 2202417
Facts & features
Interior
Bedrooms & bathrooms
- Bedrooms: 4
- Bathrooms: 3
- Full bathrooms: 1
- 3/4 bathrooms: 1
- 1/2 bathrooms: 1
Primary bedroom
- Level: Second
Bedroom
- Level: Second
Bedroom
- Level: Second
Bedroom
- Level: Second
Bathroom full
- Level: Second
Bathroom three quarter
- Level: Second
Other
- Level: Main
Entry hall
- Level: Main
Great room
- Level: Main
Kitchen with eating space
- Level: Main
Utility room
- Level: Second
Heating
- Fireplace, Forced Air, Electric, Natural Gas
Cooling
- 90%+ High Efficiency
Appliances
- Included: Dishwasher_, Dryer, GarbageDisposal_, Microwave_, Refrigerator_, StoveRange_, Washer, Dishwasher, Garbage Disposal, Microwave, Refrigerator, StoveRange, Water Heater Location: garage
Features
- Bath Off Primary
- Flooring: Ceramic Tile, Hardwood, Vinyl, Carpet
- Windows: Double Pane/Storm Window
- Basement: None
- Number of fireplaces: 1
- Fireplace features: Gas, Main Level: 1, Fireplace
Interior area
- Total structure area: 1,760
- Total interior livable area: 1,760 sqft
Property
Parking
- Total spaces: 2
- Parking features: Attached Garage
- Attached garage spaces: 2
Features
- Levels: Two
- Stories: 2
- Entry location: Main
- Patio & porch: Ceramic Tile, Hardwood, Wall to Wall Carpet, Bath Off Primary, Double Pane/Storm Window, Vaulted Ceiling(s), Walk-In Closet(s), Fireplace
Lot
- Size: 2,962 Square Feet
- Features: Cul-De-Sac, Curbs, Paved, Cable TV, Fenced-Partially, High Speed Internet, Patio
- Topography: Level
Details
- Parcel number: 01075500001100
- Zoning description: Jurisdiction: City
- Special conditions: Standard
Construction
Type & style
- Home type: SingleFamily
- Architectural style: Craftsman,2 Story
- Property subtype: Single Family Residence
Materials
- Cement/Concrete
- Foundation: Poured Concrete
- Roof: Composition
Condition
- Year built: 2007
- Major remodel year: 2007
Utilities & green energy
- Electric: Company: PSE | Snohomish Cty PUD
- Sewer: Sewer Connected, Company: Alderwood Waste
- Water: Public, Company: Alderwood Waste
- Utilities for property: Xfinity, Xfinity
Community & HOA
Community
- Features: Playground
- Subdivision: Lake Stickney
HOA
- HOA fee: $80 monthly
- HOA phone: 425-551-4800
Location
- Region: Lynnwood
Financial & listing details
- Price per square foot: $455/sqft
- Tax assessed value: $643,700
- Annual tax amount: $5,413
- Offers reviewed: 02/26/2024
- Date on market: 3/15/2024
- Cumulative days on market: 859 days
- Listing terms: Conventional,FHA,VA Loan
- Inclusions: Dishwasher, Dryer, GarbageDisposal, Microwave, Refrigerator, StoveRange, Washer
Price history
| Date | Event | Price |
|---|---|---|
| 3/18/2024 | Sold | $800,000+14.3%$455/sqft |
Source:  NWMLS as distributed by MLS GRID #2202417 Report a problem NWMLS as distributed by MLS GRID #2202417 Report a problem | ||
| 2/26/2024 | Pending sale | $700,000$398/sqft |
Source: NWMLS as distributed by MLS GRID #2202417 Report a problem | ||
| 2/23/2024 | Listed for sale | $700,000+154.6%$398/sqft |
Source: NWMLS as distributed by MLS GRID #2202417 Report a problem | ||
| 9/2/2009 | Sold | $274,900$156/sqft |
Source: NWMLS as distributed by MLS GRID #29093654 Report a problem | ||
| 7/6/2009 | Price change | $274,900-5.2%$156/sqft |
Source: foreclosure.com Report a problem | ||
| 6/27/2009 | Price change | $289,900-19.2%$165/sqft |
Source: foreclosure.com Report a problem | ||
| 5/15/2009 | Listed for sale | -- |
Source: foreclosure.com Report a problem | ||
| 6/28/2007 | Sold | $358,945$204/sqft |
Source: NWMLS as distributed by MLS GRID #27057162 Report a problem | ||
Public tax history
| Year | Property taxes | Tax assessment |
|---|---|---|
| 2024 | $5,490 +6% | $643,700 +5.3% |
| 2023 | $5,181 -4.3% | $611,300 -8.6% |
| 2022 | $5,413 +13.7% | $668,800 +34.7% |
| 2021 | $4,761 +5.1% | $496,500 +10.5% |
| 2020 | $4,530 +6.1% | $449,400 +3.6% |
| 2019 | $4,268 | $433,800 +9% |
| 2018 | -- | $397,900 +17% |
| 2017 | $4,035 +16.3% | $340,100 +14% |
| 2016 | $3,469 | $298,400 +3.9% |
| 2015 | $3,469 +18.2% | $287,100 +26.6% |
| 2013 | $2,934 | $226,800 |
| 2011 | -- | -- |
| 2010 | -- | -- |
| 2009 | -- | -- |
| 2008 | -- | -- |
| 2007 | -- | -- |
Find assessor info on the county website
Neighborhood: 98087
Nearby homes
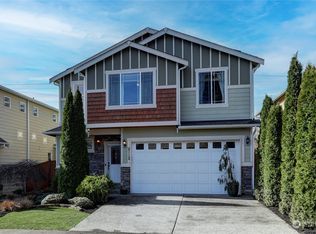
- $785,0004 bd3 ba1.9k sqft2112 132nd St SW, Everett, WA 98204Sold
- $360,0002 bd2 ba830 sqft13000 Admiralty Way APT L305, Everett, WA 98204Sold

- $749,9954 bd3 ba2.1k sqft2120 132nd St SW, Everett, WA 98204Sold

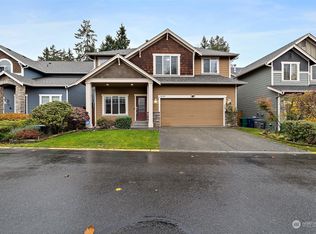
- $790,0004 bd3 ba2.1k sqft13309 21st Pl W, Lynnwood, WA 98087Sold
- $678,0004 bd3 ba1.9k sqft2132 163rd Pl SW, Everett, WA 98204Off Market
- $850,0004 bd3 ba2.1k sqft13314 22nd Ave W, Lynnwood, WA 98087Sold
- $664,8004 bd3 ba1.9k sqft13326 21st Pl W #45, Lynnwood, WA 98087Off Market
- $676,2004 bd3 ba2.1k sqftLOT 2124 165th Pl SW, Everett, WA 98204Off Market
Nearby schools
GreatSchools rating
- 4/10Lake Stickney Elementary SchoolGrades: K-5Distance: 0.6 mi
- 4/10Voyager Middle SchoolGrades: 6-8Distance: 1.5 mi
- 4/10Mariner High SchoolGrades: 9-12Distance: 1.4 mi
Get a cash offer in 3 minutes
Find out how much your home could sell for in as little as 3 minutes with a no-obligation cash offer.
Estimated market value
$746,100
Get a cash offer in 3 minutes
Find out how much your home could sell for in as little as 3 minutes with a no-obligation cash offer.
Estimated market value
$746,100
- Washington
- Snohomish County
- Lynnwood
- 98087
- 2125 133rd Street SW
Nearby cities
Nearby neighborhoods
Nearby zip codes
Other Lynnwood Topics
