Skip main navigation
Sold for $728,500
  • $728,500

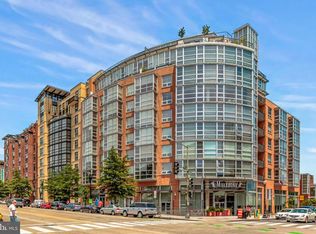
    2125 14th St NW APT 224, Washington, DC 20009

    2beds
    1,120sqft
    Condominium
    Built in 2007
    -- sqft lot
    $723,900 Zestimate®
    $650/sqft
    $4,008 Estimated rent

    Home value

    $723,900

    $680,000 - $775,000

    $4,008/mo

    Zestimate® history
    Loading
    Loading...

    Owner options

    List your home for rent

    $4,008/mo

    Rent Zestimate®

    Find your next renter with Zillow Rental Manager. Plus, with online applications, you can quickly screen prospective tenants – for free.

    Learn more

    $4,008/mo

    Rent Zestimate®

    Refinance and save

    $3,474/mo

    Est. payment

    Refinancing to a lower rate could help reduce your monthly payments and save thousands over the life of the loan.

    See today's rates

    $3,474/mo

    Est. payment

    Explore your selling options

    Work with a Zillow partner agent

    Leverage their expertise and Zillow's premium Showcase listings to get your home seen by more buyers.

    Get started

    List with your own agent

    Get your home in front of millions of buyers by listing it on Zillow.

    Learn how to do it

    Sell it yourself

    Take full control of how buyers see your home on Zillow by listing For Sale by Owner (FSBO).

    List your home

    What's special

    Duravit fixturesHome officeVersatile denPrimary bedroom suiteEn suite bathExpansive kitchenFloor-to-ceiling windows
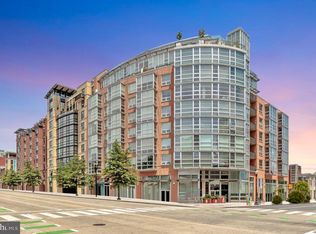
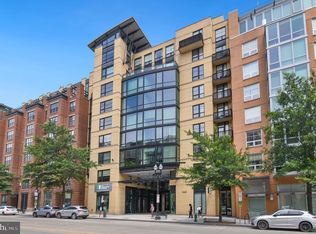
    NEW PRICE! Rarely available unit with private terrace at Union Row! Enjoy peace and serenity in this spacious 1,100+ square foot unit with an additional 200 square foot outdoor terrace. The updated interior showcases wide-plank oak flooring that seamlessly flows through the open living area. Culinary enthusiasts will delight in the expansive kitchen, complete with classic white Shaker-style cabinetry, stainless steel appliances, and sleek granite countertops. The central island serves as a perfect gathering spot for friends and family. The generously sized living room is bathed in warm eastern light through the floor-to-ceiling windows, while French doors lead out to the spacious terrace which is surrounded by a garden of verdant perennials. The generously sized living room is illuminated by warm eastern light streaming through floor-to-ceiling windows. French doors open to a spacious terrace, surrounded by a lush garden of verdant perennials, offering a serene escape. The primary bedroom suite is a relaxing retreat, featuring Hunter Douglas motorized blackout blinds, an en suite bath with a shower, and a massive walk-in closet with custom Elfa organization. Thanks to the building’s concrete construction and the unit’s orientation on the quiet side of the building, noise is a non-issue. The versatile den can easily function as a second bedroom or home office, offering additional closet space and direct access to the spa-like guest bathroom with Duravit fixtures and a soaking tub. An underground garage parking space (G2-21) completes this exceptional offering. The Flats at Union Row is a top-tier building offering outstanding amenities including a 24/7 front desk concierge, residents lounge and party room, plus a rooftop terrace on the 8th floor. Union Row is approved for conventional and FHA financing! The building is ideally located in the heart of the vibrant 14th Street corridor, which means that the best of in-town living is right outside your doorstep! Grab your morning coffee at Tatte Bakery & Cafe across the street, pick up groceries at Trader Joe’s or Whole Foods, or make a dinner reservation at Michelin-starred restaurants like Bresca or Rooster & Owl, all just a couple blocks away. Come discover serenity in the heart of the city at The Flats at Union Row #224.

    Zillow last checked:

    Listing updated:

    Listed by:

    Seth Turner 202-253-2913,

    Compass

    Bought with:

    Nickie Jordan, 662622

    TTR Sotheby's International Realty

    Source: Bright MLS,MLS#: DCDC2200962MLS Logo

    Facts & features

    Interior

    Bedrooms & bathrooms
    • Bedrooms: 2
    • Bathrooms: 2
    • Full bathrooms: 2
    • Main level bathrooms: 2
    • Main level bedrooms: 2
    Basement
    • Area: 0
    Heating
    • Forced Air, Electric
    Cooling
    • Central Air, Electric
    Appliances
    • Included: Microwave, Dishwasher, Disposal, Dryer, Oven/Range - Electric, Refrigerator, Stainless Steel Appliance(s), Washer, Washer/Dryer Stacked, Electric Water Heater
    • Laundry: Dryer In Unit, Washer In Unit, In Unit
    Features
    • Bathroom - Tub Shower, Bathroom - Stall Shower, Breakfast Area, Combination Dining/Living, Combination Kitchen/Dining, Combination Kitchen/Living, Dining Area, Open Floorplan, Eat-in Kitchen, Kitchen - Gourmet, Kitchen Island, Primary Bath(s), Recessed Lighting
    • Flooring: Wood
    • Windows: Window Treatments
    • Has basement: No
    • Has fireplace: No
    Interior area
    • Total structure area: 1,120
    • Total interior livable area: 1,120 sqft
    • Finished area above ground: 1,120
    • Finished area below ground: 0

    Property

    Parking
    • Total spaces: 1
    • Parking features: Underground, Assigned, Attached
    • Attached garage spaces: 1
    • Details: Assigned Parking, Assigned Space #: G2-21
    Accessibility
    • Accessibility features: Accessible Elevator Installed
    Features
    • Levels: One
    • Stories: 1
    • Patio & porch: Terrace
    • Exterior features: Lighting, Street Lights, Sidewalks
    • Pool features: None
    Lot
    • Features: Urban Land Not Rated
    Details
    • Additional structures: Above Grade, Below Grade
    • Parcel number: 0235//2028
    • Zoning: ARTS-3, RA-2
    • Special conditions: Standard

    Construction

    Type & style
    • Home type: Condo
    • Property subtype: Condominium
    • Attached to another structure: Yes
    Materials
    • Combination
    Condition
    • New construction: No
    • Year built: 2007

    Utilities & green energy

    • Sewer: Public Sewer
    • Water: Public

    Community & neighborhood

    Security
    • Security features: Main Entrance Lock, Smoke Detector(s)
    Location
    • Region: Washington
    • Subdivision: U Street Corridor

    HOA & financial

    HOA
    • Has HOA: No
    • Amenities included: Bar/Lounge, Common Grounds, Concierge, Elevator(s), Meeting Room, Party Room, Security
    • Services included: Custodial Services Maintenance, Maintenance Structure, Insurance, Management, Reserve Funds, Sewer, Snow Removal, Water
    • Association name: The Flats At Union Row
    Other fees
    • Condo and coop fee: $840 monthly

    Other

    Other facts
    • Listing agreement: Exclusive Right To Sell
    • Ownership: Condominium

    Price history

    DateEventPrice
    6/23/2025Sold$728,500$650/sqft
    Source: Bright MLS #DCDC2200962 Report a problem
    5/25/2025Contingent$728,500$650/sqft
    Source: Bright MLS #DCDC2200962 Report a problem
    5/16/2025Listed for sale$728,500-2.7%$650/sqft
    Source: Bright MLS #DCDC2200962 Report a problem
    5/15/2025Listing removed$748,500$668/sqft
    Source: Bright MLS #DCDC2172864 Report a problem
    4/4/2025Listed for sale$748,500-6.4%$668/sqft
    Source: Bright MLS #DCDC2172864 Report a problem
    11/23/2022Listing removed$799,900$714/sqft
    Source: Bright MLS #DCDC2069194 Report a problem
    9/29/2022Listed for sale$799,900-6.9%$714/sqft
    Source: Bright MLS #DCDC2069194 Report a problem
    6/6/2022Listing removed$859,000$767/sqft
    Source: Bright MLS #DCDC2046668 Report a problem
    4/27/2022Listed for sale$859,000+7.4%$767/sqft
    Source: Bright MLS #DCDC2046668 Report a problem
    11/21/2019Sold$800,000-1.2%$714/sqft
    Source: Public Record Report a problem
    10/7/2019Pending sale$810,000$723/sqft
    Source: TTR Sotheby's International Realty #DCDC444756 Report a problem
    10/2/2019Listed for sale$810,000-2.4%$723/sqft
    Source: TTR Sotheby's International Realty #DCDC444756 Report a problem
    7/22/2019Listing removed$829,900$741/sqft
    Source: Redfin Corp #DCDC430968 Report a problem
    6/20/2019Price change$829,900-2.2%$741/sqft
    Source: Redfin Corp #DCDC430968 Report a problem
    5/16/2019Listed for sale$849,000+20.4%$758/sqft
    Source: TTR Sotheby's International Realty #DCDC427362 Report a problem
    3/29/2016Sold$705,000+3425%$629/sqft
    Source: Public Record Report a problem
    11/23/2011Sold$20,000-95.8%$18/sqft
    Source: Public Record Report a problem
    7/31/2009Sold$475,000$424/sqft
    Source: Public Record Report a problem

    Public tax history

    YearProperty taxesTax assessment
    2025$6,147 -1.1%$738,840 -1%
    2024$6,215 +2.1%$746,310 +2.1%
    2023$6,087 +12.2%$730,830
    2022$5,426 -0.1%$730,830 +0.3%
    2021$5,429 +4.6%$728,350 +6.1%
    2020$5,189 +3.8%$686,160 +3.7%
    2018$4,999 +5.1%$661,410 +4.6%
    2017$4,758 +4%$632,170 +3.6%
    2016$4,577 -9.6%$610,140 +2.5%
    2015$5,060 +6.1%$595,310 +6.1%
    2014$4,771 +9%$561,250 +9%
    2013$4,377 -1.4%$514,970 -1.4%
    2012$4,441 $522,500
    2011$4,441 -6.4%$522,500 -6.4%
    2010$4,744 -0.9%$558,080 -0.9%
    2009$4,789 $563,400

    Find assessor info on the county website

    Neighborhood: U Street Corridor

    Nearby schools

    GreatSchools rating
    Schools provided by the listing agent
    • District: District Of Columbia Public Schools

    Source: Bright MLS. This data may not be complete. We recommend contacting the local school district to confirm school assignments for this home.

    Get a cash offer in 3 minutes
    Find out how much your home could sell for in as little as 3 minutes with a no-obligation cash offer.
    Estimated market value
    $723,900
    Get a cash offer in 3 minutes
    Find out how much your home could sell for in as little as 3 minutes with a no-obligation cash offer.
    Estimated market value
    $723,900