Skip main navigation
Off market
  • $1,067,300

    2125 14th St NW APT 326W, Washington, DC 20009

    3beds
    1,419sqft
    MultiFamily
    Built in 2007
    -- sqft lot
    $1,067,300 Zestimate®
    $752/sqft
    $4,916 Estimated rent

    Home value

    $1,067,300

    $993,000 - $1.14M

    $4,916/mo

    Zestimate® history
    Loading
    Loading...

    Owner options

    List your home for rent

    $4,916/mo

    Rent Zestimate®

    Find your next renter with Zillow Rental Manager. Plus, with online applications, you can quickly screen prospective tenants – for free.

    Learn more

    $4,916/mo

    Rent Zestimate®

    Refinance and save

    $5,090/mo

    Est. payment

    Refinancing to a lower rate could help reduce your monthly payments and save thousands over the life of the loan.

    See today's rates

    $5,090/mo

    Est. payment

    Explore your selling options

    Work with a Zillow partner agent

    Leverage their expertise and Zillow's premium Showcase listings to get your home seen by more buyers.

    Get started

    List with your own agent

    Get your home in front of millions of buyers by listing it on Zillow.

    Learn how to do it

    Sell it yourself

    Take full control of how buyers see your home on Zillow by listing For Sale by Owner (FSBO).

    List your home

    What's special

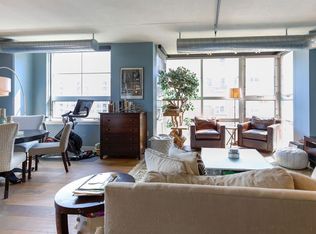
    Welcome to unit 326 in the gorgeous Union Row Condominiums meticulously designed and built by PN Hoffman!! Built upon the historic warehouses at Union Row- this unit combines contemporary design with historic touches. Over $125,000 in stunning upgrades in the kitchen and bathroom! This exquisite property features 3 Bedrooms & 2.5 Baths spaced out over two floors of spacious, open concept layout. High ceilings and large floor to ceiling windows provides ample sunlight in! Gorgeous newly renovated Gourmet Kitchen comes equipped with stunning GE Monogram Stainless Steel Appliances, Upgraded Granite Countertops, and Wine Fridge! Primary suite boasts floor to ceiling windows with lovely lush green scenery and vaulted ceiling for a spacious and open feel! Enjoy this south-facing residence which features a large private terrace to take in the most spectacular views of the Washington Monument!! Full-service, pet friendly building steps to grocery & restaurants. master suite with vaulted ceilings, chef's kitchen & garage parking. Full-service, pet friendly building steps to grocery & restaurants. You don't want to miss this gem!

    This property is off market, which means it's not currently listed for sale or rent on Zillow. This may be different from what's available on other websites or public sources.

    Facts & features

    Interior

    Bedrooms & bathrooms
    • Bedrooms: 3
    • Bathrooms: 3
    • Full bathrooms: 2
    • 1/2 bathrooms: 1
    Heating
    • Forced air
    Cooling
    • Central
    Appliances
    • Included: Dishwasher, Dryer, Garbage disposal, Microwave, Range / Oven, Washer
    Features
    • Kitchen Island, Window Treatments, Recessed Lighting, Walk-In Closet(s), Eat-in Kitchen, Carpet, Open Floorplan, Wood Floors, Combination Dining/Living, Breakfast Area, Upgraded Countertops, Kitchen - Gourmet, Combination Kitchen/Dining, Combination Kitchen/Living, Primary Bath(s)
    • Flooring: Hardwood
    Interior area
    • Total interior livable area: 1,419 sqft
    • Finished area below ground: 0

    Property

    Parking
    • Total spaces: 1
    Accessibility
    • Accessibility features: Accessible Elevator Installed
    Features
    • Exterior features: Brick, Cement / Concrete
    Lot
    • Size: 638 sqft
    Details
    • Parcel number: 02352272
    • Special conditions: Standard

    Construction

    Type & style
    • Home type: MultiFamily
    • Architectural style: Contemporary
    Condition
    • Year built: 2007

    Community & neighborhood

    Location
    • Region: Washington

    Other

    Other facts
    • Heating: Forced Air
    • Appliances: Dishwasher, Disposal, Built-in Microwave, Exhaust Fan, Dryer, Washer, Range Hood, Stainless Steel Appliance(s), Stove, Oven/Range - Gas
    • GarageYN: true
    • HeatingYN: true
    • CoolingYN: true
    • ConstructionMaterials: Concrete, Aluminum Siding, Brick
    • StoriesTotal: 2
    • ArchitecturalStyle: Contemporary
    • InteriorFeatures: Kitchen Island, Window Treatments, Recessed Lighting, Walk-In Closet(s), Eat-in Kitchen, Carpet, Open Floorplan, Wood Floors, Combination Dining/Living, Breakfast Area, Upgraded Countertops, Kitchen - Gourmet, Combination Kitchen/Dining, Combination Kitchen/Living, Primary Bath(s)
    • ParkingFeatures: Underground, Assigned, Parking Garage, Parking Space Conveys
    • SpecialListingConditions: Standard
    • Cooling: Central Air
    • AccessibilityFeatures: Accessible Elevator Installed
    • BelowGradeFinishedArea: 0
    • StructureType: Unit/Flat/Apartment
    • MlsStatus: Active
    • BuildingName: OLD CITY II
    • TaxAnnualAmount: 8542.0

    Price history

    DateEventPrice
    3/5/2021Sold$1,155,000-3.3%$814/sqft
    Source: Public Record Report a problem
    2/7/2021Pending sale$1,195,000$842/sqft
    Source: Bright MLS #DCDC494314 Report a problem
    1/10/2021Price change$1,195,000-3.2%$842/sqft
    Source: Bright MLS #DCDC494314 Report a problem
    11/17/2020Listed for sale$1,235,000+7.5%$870/sqft
    Source: RE/MAX One Solutions #DCDC494314 Report a problem
    10/13/2017Sold$1,149,000$810/sqft
    Source: Public Record Report a problem
    9/12/2017Pending sale$1,149,000$810/sqft
    Source: TTR Sotheby's International Realty #DC10003760 Report a problem
    7/13/2017Listed for sale$1,149,000+20.7%$810/sqft
    Source: TTR Sotheby's International Realty #DC10003760 Report a problem
    3/2/2016Sold$952,000+9.6%$671/sqft
    Source: Public Record Report a problem
    10/31/2012Sold$869,000+2.4%$612/sqft
    Source: Public Record Report a problem
    9/7/2012Listed for sale$849,000+8.9%$598/sqft
    Source: TTR Sotheby's International Realty #DC7921074 Report a problem
    5/5/2008Sold$779,900$550/sqft
    Source: Public Record Report a problem

    Public tax history

    YearProperty taxesTax assessment
    2025$7,919 +0.4%$1,037,160 +0.7%
    2024$7,889 -7.1%$1,030,300 -6.1%
    2023$8,488 +8.3%$1,097,250 +8.2%
    2022$7,834 -8.5%$1,014,110 -0.7%
    2021$8,564 +0.2%$1,020,810 +1.6%
    2020$8,543 +20.8%$1,005,010 +11%
    2018$7,071 +1.1%$905,250 +1.1%
    2017$6,997 +8.2%$895,570 +7.6%
    2016$6,468 +2.8%$832,680 +2.6%
    2015$6,295 +9.1%$811,940 +8.4%
    2014$5,768 +9.3%$748,800 +8.6%
    2013$5,276 -1.3%$689,810 -1%
    2012$5,347 $696,570
    2011$5,347 -1.2%$696,570 -1.1%
    2010$5,412 -1.2%$704,200 -1.1%
    2009$5,478 $711,920

    Find assessor info on the county website

    Neighborhood: U Street Corridor

    Nearby schools

    GreatSchools rating
    Schools provided by the listing agent
    • Elementary: GARRISON
    • Middle: COLUMBIA HEIGHTS EDUCATION CAMPUS
    • High: CARDOZO EDUCATION CAMPUS
    • District: DISTRICT OF COLUMBIA PUBLIC SCHOOLS

    Source: The MLS. This data may not be complete. We recommend contacting the local school district to confirm school assignments for this home.

    Get a cash offer in 3 minutes
    Find out how much your home could sell for in as little as 3 minutes with a no-obligation cash offer.
    Estimated market value
    $1,067,300
    Get a cash offer in 3 minutes
    Find out how much your home could sell for in as little as 3 minutes with a no-obligation cash offer.
    Estimated market value
    $1,067,300