Unprecedented price for a property at the Warehouses at Union Row!!! Best price per square foot for a modern unit in the whole DC area. This freshly updated 2 bed, 2.5 bath tri-level loft with a huge den-that can be a 3rd bedroom- boasts a 99 Walkscore – steps away you’ll find a dazzling number of food, drink and entertainment choices including a Tatte Bakery across the street, Michelin starred restaurants, nationally ranked Service Bar, and renowned music venues - the 9:30 Club, Black Cat and Lincoln Theater. All the essentials are easily walkable - Trader Joe’s, two Whole Foods, Streets Market, CVS and Walgreens, Ace hardware. HIGHLIGHTS: - Location, Location! - Unparalleled blend of space, light, elegance, modern industrial look and convenience - Impeccable condition and meticulous upkeep - Wide spacious rooms - nearly 1800 sq ft - with soaring ceilings - Light flooded UV-protected window walls - Dual terraces with treetop and courtyard views - 1st level: open plan-chef’s kitchen, granite counters, center island, and geometric tiled backsplash - New wide board natural wood and Parisian inspired tile floors; reimagined powder room; private patio - 2nd level: oversize master BR with dual sink bath, separate tub and shower, and large walk in custom shelved closet; generously-sized BR#2 - renovated bath#2 with cutting edge details - TOTO bidet, glass cube shower, custom terrazzo flooring and designer Swedish wallpaper, glass tiles; washer/dryer in sizable linen closet - 3rd level: flex space for BR, gym, office; remote control blackout blinds; private patio ALSO OFFERS: Secure garage parking with a dedicated bike rack * Full service 24/7 concierge desk * New mechanicals-dual high efficiency AC units and water heater * Modernist fixtures –open tread stairs; exposed ducts; myriad artistic touches such as ball shaped ceiling fan; opalescent black out blinds; Muuto E27 pendant lights; Type 75 sconces * Newly painted walls * SimpliSafe alarm system
Sold for $980,000
Zillow last checked:
Listing updated:
Bought with:
Adam Chasen, 656557
Compass
Source: Bright MLS,MLS#: DCDC2147962
Price history
| Date | Event | Price |
|---|---|---|
| 1/7/2025 | Listing removed | $3,200$2/sqft |
Source:  Long & Foster Broker Feed Report a problem Long & Foster Broker Feed Report a problem | ||
| 12/24/2024 | Listed for rent | $3,200+14.3%$2/sqft |
Source: Long & Foster Broker Feed Report a problem | ||
| 12/20/2024 | Sold | $980,000-2%$549/sqft |
Source:  Bright MLS #DCDC2147962 Report a problem Bright MLS #DCDC2147962 Report a problem | ||
| 12/12/2024 | Pending sale | $999,999$560/sqft |
Source: Bright MLS #DCDC2147962 Report a problem | ||
| 12/3/2024 | Contingent | $999,999$560/sqft |
Source: Bright MLS #DCDC2147962 Report a problem | ||
| 10/23/2024 | Price change | $999,999-6.1%$560/sqft |
Source: Bright MLS #DCDC2147962 Report a problem | ||
| 10/11/2024 | Price change | $1,065,000-0.5%$596/sqft |
Source: Bright MLS #DCDC2147962 Report a problem | ||
| 9/27/2024 | Price change | $1,070,000-0.5%$599/sqft |
Source: Bright MLS #DCDC2147962 Report a problem | ||
| 9/5/2024 | Price change | $1,075,000-2.2%$602/sqft |
Source: Bright MLS #DCDC2147962 Report a problem | ||
| 8/3/2024 | Price change | $1,099,000-6.5%$615/sqft |
Source: Bright MLS #DCDC2147962 Report a problem | ||
| 7/11/2024 | Price change | $1,175,000-2%$658/sqft |
Source: Bright MLS #DCDC2147962 Report a problem | ||
| 6/28/2024 | Listed for sale | $1,199,000+105%$671/sqft |
Source: Bright MLS #DCDC2147962 Report a problem | ||
| 2/7/2022 | Listing removed | -- |
Source: Long & Foster Broker Feed Report a problem | ||
| 1/9/2022 | Price change | $2,800-3.4%$2/sqft |
Source: Long & Foster Broker Feed #DCDC2021230 Report a problem | ||
| 12/16/2021 | Price change | $2,900-17.1%$2/sqft |
Source: Long & Foster Broker Feed #DCDC2021230 Report a problem | ||
| 11/17/2021 | Listed for rent | $3,500$2/sqft |
Source: Long & Foster Broker Feed #DCDC2021230 Report a problem | ||
| 2/25/2016 | Sold | $585,000$328/sqft |
Source: Public Record Report a problem | ||
| 1/23/2016 | Pending sale | $585,000$328/sqft |
Source: Keller Williams - Bethesda/ Chevy Chase #DC9549525 Report a problem | ||
| 1/11/2016 | Listed for sale | $585,000+12.5%$328/sqft |
Source: Keller Williams - Bethesda/ Chevy Chase #DC9549525 Report a problem | ||
| 8/4/2014 | Sold | $520,000-36%$291/sqft |
Source: Public Record Report a problem | ||
| 11/5/2008 | Sold | $812,400+69.9%$455/sqft |
Source: Public Record Report a problem | ||
| 10/10/2007 | Sold | $478,220$268/sqft |
Source: Public Record Report a problem | ||
Nearby homes
- $690,3002 bd2 ba1k sqft2125 14th St NW APT 104W, Washington, DC 20009Off Market
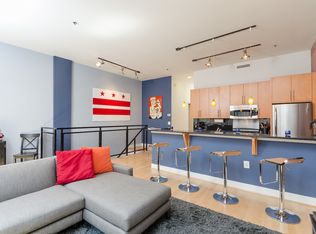
- $990,1001 bd2 ba1.2k sqft2125 14th St NW APT 903, Washington, DC 20009Off Market
- $732,0003 bd2 ba1k sqft2125 14th St NW APT 218, Washington, DC 20009Off Market
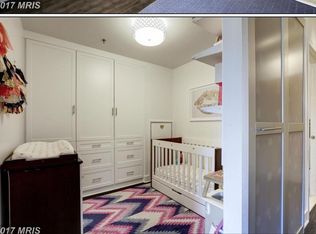
- $469,0001 bd1 ba813 sqft2125 14th St NW APT 403, Washington, DC 20009Off Market

Get a cash offer in 3 minutes
Find out how much your home could sell for in as little as 3 minutes with a no-obligation cash offer.
Estimated market value
$960,300
