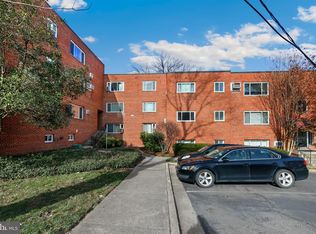
Affordability and Convenience! This boutique property is located only four blocks from the Courthouse Metro Station, a half mile from Clarendon, right across the street from shopping, ten minutes to Reagan National Airport and Georgetown about a mile down the road. The monthly cooperative fee covers most utilities and PROPERTY TAXES making this a tremendous value. With windows on three sides, you get plenty of natural light and views of the mature trees surrounding the property. You will love the kitchen with white cabinets, stainless steel appliances, granite countertops and tile backsplash. Recent updates include ceiling fans, light fixtures and modern, skirted dual-flush toilet. Hardwood flooring flows seamlessly through the living area and bedrooms. Both bedrooms feature windows on two sides, crown molding and lighted ceiling fans. Amenities include off-street parking, personal storage unit, separate bike storage room, dog-friendly courtyard and laundry room which provides unlimited use included in the low monthly fee (note: laundry room is accessed by the secured, exterior, lower- level door). Conveniently located just off Langston Boulevard with easy access to major commuter roads and bus routes to DC, Pentagon, Amazon and Columbia Pike. Engleside cooperative enjoys a high walkability score for its proximity to shops, restaurants, entertainment, transportation and multiple trails. Nothing close compares. Welcome home!
Sold for $343,800
Zillow last checked:
Listing updated:
Bought with:
Holly Rasmussen, 0225257857
Compass
Source: Bright MLS,MLS#: VAAR2050000
Price history
| Date | Event | Price |
|---|---|---|
| 1/14/2025 | Sold | $343,800-0.3%$404/sqft |
Source:  Bright MLS #VAAR2050000 Report a problem Bright MLS #VAAR2050000 Report a problem | ||
| 11/6/2024 | Contingent | $345,000$406/sqft |
Source: Bright MLS #VAAR2050000 Report a problem | ||
| 10/24/2024 | Listed for sale | $345,000+1.5%$406/sqft |
Source: Bright MLS #VAAR2050000 Report a problem | ||
| 12/3/2023 | Listing removed | -- |
Source: Bright MLS #VAAR2032548 Report a problem | ||
| 11/20/2023 | Price change | $339,900-1.7%$400/sqft |
Source: Bright MLS #VAAR2032548 Report a problem | ||
| 10/31/2023 | Price change | $345,900-0.9%$407/sqft |
Source: Bright MLS #VAAR2032548 Report a problem | ||
| 10/17/2023 | Price change | $349,000-0.6%$411/sqft |
Source: Bright MLS #VAAR2032548 Report a problem | ||
| 10/2/2023 | Price change | $351,000-1.1%$413/sqft |
Source: Bright MLS #VAAR2032548 Report a problem | ||
| 9/22/2023 | Price change | $354,900-0.7%$418/sqft |
Source: Bright MLS #VAAR2032548 Report a problem | ||
| 8/30/2023 | Price change | $357,500-0.7%$421/sqft |
Source: Bright MLS #VAAR2032548 Report a problem | ||
| 8/10/2023 | Listed for sale | $359,900$423/sqft |
Source: Bright MLS #VAAR2032548 Report a problem | ||
| 8/8/2023 | Pending sale | $359,900$423/sqft |
Source: Bright MLS #VAAR2032548 Report a problem | ||
| 8/1/2023 | Contingent | $359,900$423/sqft |
Source: Bright MLS #VAAR2032548 Report a problem | ||
| 7/11/2023 | Price change | $359,900-1.4%$423/sqft |
Source: Bright MLS #VAAR2032548 Report a problem | ||
| 6/28/2023 | Price change | $364,900-1.1%$429/sqft |
Source: Bright MLS #VAAR2032548 Report a problem | ||
| 6/20/2023 | Listed for sale | $369,000$434/sqft |
Source: Bright MLS #VAAR2032548 Report a problem | ||
| 6/20/2023 | Listing removed | $369,000$434/sqft |
Source: Bright MLS #VAAR2030060 Report a problem | ||
| 5/25/2023 | Price change | $369,000-1.3%$434/sqft |
Source: Bright MLS #VAAR2030060 Report a problem | ||
| 5/16/2023 | Price change | $374,000-1.3%$440/sqft |
Source: Bright MLS #VAAR2030060 Report a problem | ||
| 5/3/2023 | Listed for sale | $379,000+15.9%$446/sqft |
Source: Bright MLS #VAAR2030060 Report a problem | ||
| 5/30/2017 | Sold | $327,000-3.5%$385/sqft |
Source: Agent Provided Report a problem | ||
| 4/10/2017 | Pending sale | $339,000$399/sqft |
Source: RE/MAX GATEWAY #AR9883152 Report a problem | ||
| 4/6/2017 | Price change | $339,000-3.1%$399/sqft |
Source: RE/MAX GATEWAY #AR9883152 Report a problem | ||
| 3/10/2017 | Listed for sale | $350,000$412/sqft |
Source: RE/MAX GATEWAY #AR9883152 Report a problem | ||
| 2/5/2015 | Listing removed | $350,000$412/sqft |
Source: RE/MAX Gateway #AR8534412 Report a problem | ||
| 1/16/2015 | Listed for sale | $350,000$412/sqft |
Source: at Re/Max Gateway Report a problem | ||




Get pre-qualified for a loan
At Zillow Home Loans, we can pre-qualify you in as little as 5 minutes with no impact to your credit score.An equal housing lender. NMLS #10287.
