Nestled in the highly sought-after Waverly Woods community, this charming Colonial-style townhouse perfectly combines comfort, elegance, and modern convenience. Designed with an inviting open floor plan, the main level seamlessly connects the living and dining areas and flows beautifully into the sunroom—creating an ideal space for both everyday living and effortless entertaining. Filled with natural light, the sunroom offers a relaxing retreat and the perfect transition to outdoor living. The spacious kitchen features ample cabinetry, generous counter space, and a center island, making it the heart of the home. Beautifully refinished hardwood floors in the living area add warmth and sophistication. The fully finished walkout lower level offers exceptional flexibility with a full bathroom—perfect as a family room, home office, guest suite, fitness space, or media room. Direct walkout access enhances both functionality and convenience. Step outside to enjoy peaceful, tree-lined views from the expansive deck—an ideal setting for morning coffee or relaxing evenings. Upstairs, the primary suite provides a private retreat with a walk-in closet and en-suite bath. Two additional bedrooms and a full bathroom offer comfort and privacy for family or guests. Significant recent upgrades provide peace of mind, including: New HVAC system, water heater, fresh paint, updated light fixtures(2026), New roof and gutters(2024) Located in one of the area's most desirable communities, residents enjoy easy access to parks, scenic walking trails, a golf course, shopping, dining, and entertainment.
Sold for $615,000
$615,000
2125 Bexley Dr, Woodstock, MD 21163
3beds
2,034sqft
Townhouse
Built in 2001
1,742 Square Feet Lot
$621,900 Zestimate®
$302/sqft
$3,389 Estimated rent
Home value
$621,900
$585,000 - $659,000
$3,389/mo
Zestimate® history
Owner options
List your home for rent
$3,389/mo
Rent Zestimate®
Find your next renter with Zillow Rental Manager. Plus, with online applications, you can quickly screen prospective tenants – for free.
$3,389/mo
Rent Zestimate®
Refinance and save
$3,972/mo
Est. payment
Refinancing to a lower rate could help reduce your monthly payments and save thousands over the life of the loan.
$3,972/mo
Est. payment
Explore your selling options
Work with a Zillow partner agent
Leverage their expertise and Zillow's premium Showcase listings to get your home seen by more buyers.
Get startedList with your own agent
Get your home in front of millions of buyers by listing it on Zillow.
Learn how to do itSell it yourself
Take full control of how buyers see your home on Zillow by listing For Sale by Owner (FSBO).
List your homeWhat's special
Expansive deckDirect walkout accessCenter islandGenerous counter spaceAmple cabinetryTwo additional bedroomsSpacious kitchen
Zillow last checked:
Listing updated:
Listed by:
Connie Chung 571-594-4989,
KW United
Bought with:
VENKAT GURRAM, 0225251364
Samson Properties
Source: Bright MLS,MLS#: MDHW2064438
Facts & features
Interior
Bedrooms & bathrooms
- Bedrooms: 3
- Bathrooms: 4
- Full bathrooms: 3
- 1/2 bathrooms: 1
- Main level bathrooms: 1
Basement
- Area: 570
Heating
- Forced Air, Natural Gas
Cooling
- Central Air, Electric
Appliances
- Included: Dishwasher, Disposal, Dryer, Ice Maker, Oven/Range - Gas, Refrigerator, Washer, Gas Water Heater
- Laundry: Dryer In Unit, Washer In Unit, Lower Level
Features
- Breakfast Area, Combination Kitchen/Dining, Kitchen Island, Primary Bath(s), Open Floorplan, Walk-In Closet(s), Vaulted Ceiling(s)
- Flooring: Engineered Wood, Hardwood, Vinyl, Wood
- Windows: Bay/Bow, Double Pane Windows
- Basement: Full,Finished,Rear Entrance,Walk-Out Access
- Has fireplace: No
Interior area
- Total structure area: 2,034
- Total interior livable area: 2,034 sqft
- Finished area above ground: 1,464
- Finished area below ground: 570
Property
Parking
- Parking features: On Street
- Has uncovered spaces: Yes
Accessibility
- Accessibility features: None
Features
- Levels: Three
- Stories: 3
- Exterior features: Bump-outs
- Pool features: Community
- Has view: Yes
- View description: Trees/Woods, Garden
Lot
- Size: 1,742 Square Feet
Details
- Additional structures: Above Grade, Below Grade
- Parcel number: 1403332314
- Zoning: RSA8
- Zoning description: Residential Single Attached
- Special conditions: Standard
Construction
Type & style
- Home type: Townhouse
- Architectural style: Colonial
- Property subtype: Townhouse
Materials
- Vinyl Siding
- Foundation: Concrete Perimeter
- Roof: Composition
Condition
- Very Good
- New construction: No
- Year built: 2001
Utilities & green energy
- Electric: 110 Volts
- Sewer: Public Sewer
- Water: Public
- Utilities for property: Cable Available, Electricity Available, Phone Available, Sewer Available, Water Available
Community & HOA
Community
- Subdivision: Waverly Woods
HOA
- Has HOA: Yes
- Amenities included: Fitness Center, Pool, Tennis Court(s), Tot Lots/Playground, Common Grounds
- Services included: Management, Insurance, Pool(s), Recreation Facility, Snow Removal
- HOA fee: $114 quarterly
Location
- Region: Woodstock
Financial & listing details
- Price per square foot: $302/sqft
- Tax assessed value: $474,900
- Annual tax amount: $7,328
- Date on market: 2/26/2026
- Listing agreement: Exclusive Right To Sell
- Listing terms: Conventional,VA Loan,Cash
- Ownership: Fee Simple
Price history
| Date | Event | Price |
|---|---|---|
| 3/31/2026 | Sold | $615,000$302/sqft |
Source:  Bright MLS #MDHW2064438 Report a problem Bright MLS #MDHW2064438 Report a problem | ||
| 3/18/2026 | Pending sale | $615,000$302/sqft |
Source: Bright MLS #MDHW2064438 Report a problem | ||
| 3/5/2026 | Contingent | $615,000$302/sqft |
Source: Bright MLS #MDHW2064438 Report a problem | ||
| 2/26/2026 | Listed for sale | $615,000+49.3%$302/sqft |
Source: Bright MLS #MDHW2064438 Report a problem | ||
| 8/1/2025 | Listing removed | $3,050$1/sqft |
Source: Bright MLS #MDHW2057596 Report a problem | ||
| 7/31/2025 | Listed for rent | $3,050$1/sqft |
Source: Bright MLS #MDHW2057596 Report a problem | ||
| 3/8/2005 | Sold | $412,000+118.8%$203/sqft |
Source: Public Record Report a problem | ||
| 4/20/2001 | Sold | $188,265$93/sqft |
Source: Public Record Report a problem | ||
Public tax history
| Year | Property taxes | Tax assessment |
|---|---|---|
| 2025 | -- | $474,900 +7% |
| 2024 | $4,996 +2.1% | $443,700 +2.1% |
| 2023 | $4,892 +2.2% | $434,500 -2.1% |
| 2022 | $4,789 +2.2% | $443,700 +6.6% |
| 2021 | $4,685 +4.8% | $416,100 +4.8% |
| 2020 | $4,471 +5% | $397,033 -4.6% |
| 2019 | $4,256 -2.5% | $416,100 +15.9% |
| 2018 | $4,364 -17.3% | $358,900 |
| 2017 | $5,275 | $358,900 +4.8% |
| 2016 | -- | $342,567 +2.4% |
| 2015 | -- | $334,400 +2.1% |
| 2014 | -- | $327,367 +2.2% |
| 2013 | -- | $320,333 +2.2% |
| 2012 | -- | $313,300 |
| 2011 | -- | $313,300 |
| 2010 | -- | $313,300 -28.6% |
| 2009 | -- | $438,490 +13.6% |
| 2008 | -- | $385,830 +15.8% |
| 2007 | -- | $333,170 +18.8% |
| 2006 | -- | $280,510 +14.3% |
| 2005 | -- | $245,362 +16.7% |
| 2004 | -- | $210,216 +20.1% |
| 2003 | -- | $175,070 |
| 2002 | -- | $175,070 |
| 2001 | -- | $175,070 +1311.9% |
| 2000 | -- | $12,400 |
Find assessor info on the county website
Neighborhood: 21163
Nearby homes
- $571,7003 bd4 ba2k sqft2123 Bexley Dr, Woodstock, MD 21163Off Market
- $564,5003 bd2 ba1.4k sqft2127 Bexley Dr, Woodstock, MD 21163Off Market
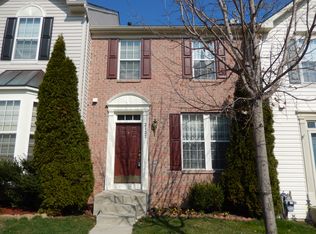
- $546,8003 bd2 ba1.5k sqft2129 Bexley Dr, Woodstock, MD 21163Off Market

- $576,900-- bd3 ba1.5k sqft2121 Bexley Dr, Woodstock, MD 21163Off Market
- $562,300-- bd3 ba1.4k sqft2131 Bexley Dr, Woodstock, MD 21163Off Market
- $610,5003 bd4 ba2.1k sqft2133 Bexley Dr, Woodstock, MD 21163Off Market
- $575,500-- bd3 ba1.4k sqft10700 Enfield Dr, Woodstock, MD 21163Off Market
- $593,6003 bd3 ba2.8k sqft10702 Enfield Dr, Woodstock, MD 21163Off Market
Nearby schools
GreatSchools rating
- 10/10Waverly Elementary SchoolGrades: PK-5Distance: 0.9 mi
- 9/10Mount View Middle SchoolGrades: 6-8Distance: 2.9 mi
- 10/10Marriotts Ridge High SchoolGrades: 9-12Distance: 2.8 mi
Schools provided by the listing agent
- Elementary: Waverly
- Middle: Mount View
- High: Marriotts Ridge
- District: Howard County Public Schools
Source: Bright MLS. This data may not be complete. We recommend contacting the local school district to confirm school assignments for this home.
Get a cash offer in 3 minutes
Find out how much your home could sell for in as little as 3 minutes with a no-obligation cash offer.
Estimated market value
$621,900
Get a cash offer in 3 minutes
Find out how much your home could sell for in as little as 3 minutes with a no-obligation cash offer.
Estimated market value
$621,900
- Maryland
- Howard County
- Woodstock
- 21163
- 2125 Bexley Dr
Nearby cities
Nearby zip codes
Other Woodstock Topics
