Welcome to 2125 Biglow Drive, a beautifully maintained single-story residence that exudes a sense of permanent retreat in one of Antioch's established neighborhoods. From the moment you arrive, the home's distinctive brickwork creates an inviting first impression, made more welcoming with the thoughtfully landscaped front garden and a place to rest on the covered patio. The interior is anchored by hardwood flooring that brings a natural warmth and elegance to the home's sprawling 1,854-square-foot footprint. Upon entry, you are greeted by a cozy library, featuring a classic brick fireplace and built-ins that offer a backdrop for a home gallery or a quiet place to receive guests. This transitions seamlessly into the bright and expansive great roomopen dining and family room, perfect for entertaining. A wall of integrated cabinetry ensures an aesthetic and functional environment for daily living. The galley kitchen maintains a timeless appeal with crisp white tiling and cabinets, newer appliances, and a functional workspace that balances classic charm with the durability needed for busy mornings and weekend baking. Three bedrooms and two bathrooms are tucked into a separate wing, featuring a primary bedroom with en-suite bath and walk-in closet, a cozy bedroom fit for a queen bed, and a highly flexible third bedroom. Whether you envision a home office, a private dressing room, or a peaceful guest room, this room offers convenient direct access to the private backyard oasis. The backyard is centered around a sparkling in-ground pool, framed by extensive brick hardscaping. Mature terraced landscaping beyond the pool offers a meditative walkway for zen breaks. Rounded out by a spacious two-car garage, central air conditioning and heating, this home balances sophisticated indoor and outdoor living for the quintessential California climate.
Sold for $600,000
$600,000
2125 Biglow Dr, Antioch, CA 94509
3beds
1,854sqft
Single Family Residence
Built in 1952
9,100 Square Feet Lot
$609,400 Zestimate®
$324/sqft
$3,617 Estimated rent
Home value
$609,400
$579,000 - $640,000
$3,617/mo
Zestimate® history
Owner options
List your home for rent
$3,617/mo
Rent Zestimate®
Find your next renter with Zillow Rental Manager. Plus, with online applications, you can quickly screen prospective tenants – for free.
$3,617/mo
Rent Zestimate®
Refinance and save
$3,858/mo
Est. payment
Refinancing to a lower rate could help reduce your monthly payments and save thousands over the life of the loan.
$3,858/mo
Est. payment
Explore your selling options
Work with a Zillow partner agent
Leverage their expertise and Zillow's premium Showcase listings to get your home seen by more buyers.
Get startedList with your own agent
Get your home in front of millions of buyers by listing it on Zillow.
Learn how to do itSell it yourself
Take full control of how buyers see your home on Zillow by listing For Sale by Owner (FSBO).
List your homeWhat's special
Sparkling in-ground poolClassic brick fireplacePrivate backyard oasisSpacious two-car garageFunctional workspaceExtensive brick hardscapingWall of integrated cabinetry
Zillow last checked:
Listing updated:
Listed by:
Catherine Abalos DRE #02093008 415-286-5045,
Kinoko 415-418-8850
Bought with:
Erica Webster, DRE #02151847
Realty One Group Elite
Source: SFAR,MLS#: 426100018 Originating MLS: San Francisco Association of REALTORS
Originating MLS: San Francisco Association of REALTORSFacts & features
Interior
Bedrooms & bathrooms
- Bedrooms: 3
- Bathrooms: 2
- Full bathrooms: 2
Primary bedroom
- Features: Walk-In Closet
- Area: 0
- Dimensions: 0 x 0
Bedroom 1
- Area: 0
- Dimensions: 0 x 0
Bedroom 2
- Area: 0
- Dimensions: 0 x 0
Bedroom 3
- Area: 0
- Dimensions: 0 x 0
Bedroom 4
- Area: 0
- Dimensions: 0 x 0
Primary bathroom
- Features: Bidet, Shower Stall(s)
Bathroom
- Features: Bidet, Tub w/Shower Over
Dining room
- Level: Main
- Area: 0
- Dimensions: 0 x 0
Family room
- Level: Main
- Area: 0
- Dimensions: 0 x 0
Kitchen
- Features: Breakfast Area, Tile Counters
- Level: Main
- Area: 0
- Dimensions: 0 x 0
Living room
- Features: Great Room
- Level: Main
- Area: 0
- Dimensions: 0 x 0
Heating
- Central
Cooling
- Central Air
Features
- Flooring: Laminate, Tile, Wood
- Number of fireplaces: 1
- Fireplace features: Brick, Living Room, Wood Burning
Interior area
- Total structure area: 1,854
- Total interior livable area: 1,854 sqft
Property
Parking
- Total spaces: 2
- Parking features: Attached, Enclosed, Side By Side, Independent, On Site (Single Family Only)
- Attached garage spaces: 2
Features
- Pool features: In Ground
Lot
- Size: 9,100 Square Feet
- Topography: Downslope
Details
- Parcel number: 0680760055
- Special conditions: Trust
Construction
Type & style
- Home type: SingleFamily
- Property subtype: Single Family Residence
Condition
- Year built: 1952
Community & HOA
Community
- Security: Carbon Monoxide Detector(s), Double Strapped Water Heater, Smoke Detector(s)
HOA
- Has HOA: No
Location
- Region: Antioch
- Elevation: 0
Financial & listing details
- Price per square foot: $324/sqft
- Tax assessed value: $441,015
- Annual tax amount: $5,428
- Date on market: 2/13/2026
- Cumulative days on market: 13 days
- Total actual rent: 0
Price history
| Date | Event | Price |
|---|---|---|
| 3/20/2026 | Sold | $600,000+0.8%$324/sqft |
Source:  SFAR #426100018 Report a problem SFAR #426100018 Report a problem | ||
| 2/28/2026 | Pending sale | $595,000$321/sqft |
Source: SFAR #426100018 Report a problem | ||
| 2/13/2026 | Listed for sale | $595,000+56.6%$321/sqft |
Source: SFAR #426100018 Report a problem | ||
| 7/5/2016 | Sold | $380,000$205/sqft |
Source:  bridgeMLS/CCAR/Bay East AOR #40742530 Report a problem bridgeMLS/CCAR/Bay East AOR #40742530 Report a problem | ||
Public tax history
| Year | Property taxes | Tax assessment |
|---|---|---|
| 2025 | $5,428 +2.5% | $441,015 +2% |
| 2024 | $5,296 +2.7% | $432,368 +2% |
| 2023 | $5,159 +1.6% | $423,891 +2% |
| 2022 | $5,077 +4.1% | $415,581 +2% |
| 2021 | $4,876 +0.1% | $407,434 +1% |
| 2020 | $4,870 +1% | $403,257 +2% |
| 2019 | $4,824 +3.7% | $395,351 +2% |
| 2018 | $4,654 +2.5% | $387,600 +2% |
| 2017 | $4,539 +130.8% | $380,000 +153.9% |
| 2016 | $1,967 +1.4% | $149,691 +1.5% |
| 2015 | $1,940 +3.3% | $147,444 +2% |
| 2014 | $1,878 | $144,557 +0.5% |
| 2013 | -- | $143,904 +2% |
| 2012 | -- | $141,083 +2% |
| 2011 | -- | $138,318 +0.8% |
| 2010 | -- | $137,285 -0.2% |
| 2009 | -- | $137,612 +2% |
| 2008 | -- | $134,915 +2% |
| 2007 | -- | $132,271 +2% |
| 2006 | -- | $129,679 +2% |
| 2005 | -- | $127,138 +2% |
| 2004 | -- | $124,646 +1.9% |
| 2003 | -- | $122,362 +2% |
| 2002 | -- | $119,964 +2% |
| 2001 | -- | $117,612 |
Find assessor info on the county website
Neighborhood: 94509
Nearby homes
- $529,3003 bd1 ba1.3k sqft2201 Biglow Dr, Antioch, CA 94509Off Market
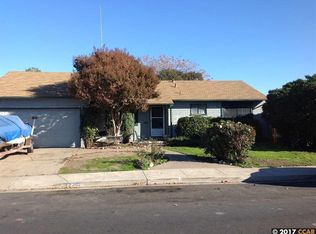
- $465,6003 bd1 ba1k sqft2121 Biglow Dr, Antioch, CA 94509Off Market
- $553,5003 bd2 ba1.7k sqft2205 Biglow Dr, Antioch, CA 94509Off Market
- $532,8003 bd2 ba1.4k sqft2120 Biglow Dr, Antioch, CA 94509Off Market
- $453,7003 bd1 ba1k sqft2117 Biglow Dr, Antioch, CA 94509Off Market
- $515,4003 bd2 ba1.3k sqft2200 Biglow Dr, Antioch, CA 94509Off Market
- $545,8003 bd2 ba1.5k sqft2116 Biglow Dr, Antioch, CA 94509Off Market
- $567,6003 bd2 ba1.3k sqft2209 Biglow Dr, Antioch, CA 94509Off Market
Nearby schools
GreatSchools rating
- 1/10Belshaw Elementary SchoolGrades: K-5Distance: 0.5 mi
- 2/10Park Middle SchoolGrades: 6-8Distance: 1.2 mi
- 3/10Antioch High SchoolGrades: 9-12Distance: 1.3 mi
Get a cash offer in 3 minutes
Find out how much your home could sell for in as little as 3 minutes with a no-obligation cash offer.
Estimated market value
$609,400
Get a cash offer in 3 minutes
Find out how much your home could sell for in as little as 3 minutes with a no-obligation cash offer.
Estimated market value
$609,400
- California
- Contra Costa County
- Antioch
- 94509
- 2125 Biglow Dr
Nearby cities
Nearby zip codes
Other Antioch Topics
