Discover the charm of small-town living just minutes from Omaha and Lincoln! This delightful 2-bedroom home offers a spacious extra-large lot and an oversized garage, perfect for all your storage needs. Enjoy your weekends on the back patio, an ideal space for entertaining family and friends. Step inside to find beautifully refinished hardwood floors that add warmth and character, along with modern updates that enhance comfort and convenience. Recent improvements include a new sprinkler system, a newer roof, windows, sidewalk, and driveway, as well as central air conditioning and new HVAC vents for year-round comfort. You'll also appreciate the unique cedar closet and an extra shower in the basement, providing practical solutions for your everyday needs. Don't miss out on this fantastic opportunity to embrace a peaceful lifestyle while still being close to the amenities of the city. Schedule a viewing today!
Sold for $230,000
$230,000
2125 Boyd St, Ashland, NE 68003
2beds
1,012sqft
Single Family Residence
Built in 1953
0.28 Acres Lot
$247,500 Zestimate®
$227/sqft
$1,467 Estimated rent
Home value
$247,500
Estimated sales range
Not available
$1,467/mo
Zestimate® history
Owner options
List your home for rent
$1,467/mo
Rent Zestimate®
Find your next renter with Zillow Rental Manager. Plus, with online applications, you can quickly screen prospective tenants – for free.
$1,467/mo
Rent Zestimate®
Refinance and save
$1,602/mo
Est. payment
Refinancing to a lower rate could help reduce your monthly payments and save thousands over the life of the loan.
$1,602/mo
Est. payment
Explore your selling options
Work with a Zillow partner agent
Leverage their expertise and Zillow's premium Showcase listings to get your home seen by more buyers.
Get startedList with your own agent
Get your home in front of millions of buyers by listing it on Zillow.
Learn how to do itSell it yourself
Take full control of how buyers see your home on Zillow by listing For Sale by Owner (FSBO).
List your homeWhat's special
Back patioExtra-large lotOversized garageUnique cedar closetBeautifully refinished hardwood floorsModern updates
Zillow last checked:
Listing updated:
Listed by:
Bill Swanson 402-679-6566,
BHHS Ambassador Real Estate
Bought with:
Gayle Minert, 20110074
Woods Bros Realty
Source: GPRMLS,MLS#: 22427488
Facts & features
Interior
Bedrooms & bathrooms
- Bedrooms: 2
- Bathrooms: 2
- Full bathrooms: 1
- 1/4 bathrooms: 1
- Main level bathrooms: 1
Primary bedroom
- Features: Window Covering, Ceiling Fan(s), Cedar Closet(s)
- Level: Main
- Area: 158.72
- Dimensions: 12.8 x 12.4
Bedroom 2
- Features: Window Covering, Bay/Bow Windows, Ceiling Fan(s), Walk-In Closet(s)
- Level: Main
- Area: 117.76
- Dimensions: 12.8 x 9.2
Kitchen
- Features: Wood Floor, Window Covering
- Level: Main
- Area: 152.46
- Dimensions: 12.6 x 12.1
Living room
- Features: Wood Floor, Window Covering, Ceiling Fan(s)
- Level: Main
- Area: 202.12
- Dimensions: 16.3 x 12.4
Basement
- Area: 906
Heating
- Natural Gas, Forced Air
Cooling
- Central Air
Appliances
- Included: Range, Refrigerator, Washer, Dishwasher, Dryer, Disposal, Microwave
Features
- 2nd Kitchen, Ceiling Fan(s)
- Flooring: Wood, Carpet
- Windows: Window Coverings
- Basement: Partially Finished
- Has fireplace: No
Interior area
- Total structure area: 1,012
- Total interior livable area: 1,012 sqft
- Finished area above ground: 1,012
- Finished area below ground: 0
Property
Parking
- Total spaces: 1
- Parking features: Detached
- Garage spaces: 1
Features
- Patio & porch: Porch, Patio, Covered Deck
- Exterior features: Sprinkler System
- Fencing: Privacy
Lot
- Size: 0.28 Acres
- Dimensions: .28 Acre
- Features: Over 1/4 up to 1/2 Acre
Details
- Additional structures: Shed(s)
- Parcel number: 004692500
Construction
Type & style
- Home type: SingleFamily
- Architectural style: Ranch
- Property subtype: Single Family Residence
Materials
- Steel Siding, Vinyl Siding
- Foundation: Block
- Roof: Composition
Condition
- Not New and NOT a Model
- New construction: No
- Year built: 1953
Utilities & green energy
- Sewer: Public Sewer
- Water: Public
- Utilities for property: Cable Available
Community & HOA
Community
- Subdivision: MILLER & CLARK
HOA
- Has HOA: No
Location
- Region: Ashland
Financial & listing details
- Price per square foot: $227/sqft
- Tax assessed value: $164,076
- Annual tax amount: $2,109
- Date on market: 10/29/2024
- Listing terms: VA Loan,FHA,Conventional,Cash,USDA Loan
- Ownership: Fee Simple
Price history
| Date | Event | Price |
|---|---|---|
| 12/5/2024 | Sold | $230,000+2.2%$227/sqft |
Source:  GPRMLS #22427488 Report a problem GPRMLS #22427488 Report a problem | ||
| 10/31/2024 | Pending sale | $225,000$222/sqft |
Source: GPRMLS #22427488 Report a problem | ||
| 10/29/2024 | Listed for sale | $225,000+251.6%$222/sqft |
Source: GPRMLS #22427488 Report a problem | ||
| 12/20/2013 | Sold | $64,000-8.4%$63/sqft |
Source: GPRMLS #21318668 Report a problem | ||
| 11/13/2013 | Price change | $69,900-12.5%$69/sqft |
Source: American Realty #21318668 Report a problem | ||
| 10/8/2013 | Listed for sale | $79,900$79/sqft |
Source: American Realty #21318668 Report a problem | ||
Public tax history
| Year | Property taxes | Tax assessment |
|---|---|---|
| 2025 | $2,782 +46% | $164,076 +22.3% |
| 2024 | $1,905 -9.7% | $134,118 +9.6% |
| 2023 | $2,110 +6.1% | $122,388 +12.1% |
| 2022 | $1,989 +4% | $109,206 +2.9% |
| 2021 | $1,913 +3% | $106,101 +16.6% |
| 2020 | $1,857 +2.2% | $90,962 +6.3% |
| 2018 | $1,817 +4.2% | $85,590 -1% |
| 2017 | $1,743 -4.7% | $86,480 |
| 2016 | $1,828 -2.4% | $86,480 |
| 2015 | $1,872 +1.1% | $86,480 +2.5% |
| 2014 | $1,852 -6.3% | $84,410 |
| 2012 | $1,977 +3.3% | $84,410 |
| 2011 | $1,913 | $84,410 |
| 2010 | -- | $84,410 |
Find assessor info on the county website
Neighborhood: 68003
Nearby homes
- $262,9005 bd1 ba1.6k sqft2141 Boyd St, Ashland, NE 68003Off Market
- $200,40021 bd1 ba900 sqft208 N 21st St, Ashland, NE 68003Off Market
- $267,0003 bd2 ba1.6k sqft206 N 21st St, Ashland, NE 68003Off Market
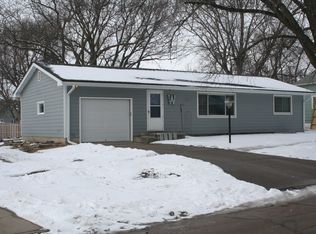
- $347,0004 bd3 ba1.5k sqft2140 Boyd St, Ashland, NE 68003Off Market
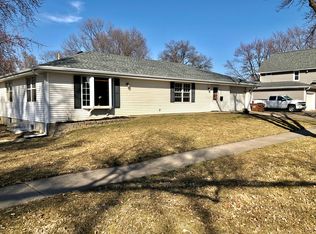
- $211,0002 bd1 ba1k sqft2130 Adams St, Ashland, NE 68003Off Market
- $288,2003 bd3 ba1k sqft2112 Boyd St, Ashland, NE 68003Off Market
- $195,4003 bd1 ba1.3k sqft202 N 21st St, Ashland, NE 68003Off Market
- $75,0002 bd2 ba1k sqft2142 Boyd St, Ashland, NE 68003Sold
Nearby schools
GreatSchools rating
- 8/10Ashland-Greenwood Elementary SchoolGrades: PK-5Distance: 0.6 mi
- 5/10Ashland-Greenwood Middle SchoolGrades: 6-8Distance: 0.5 mi
- 8/10Ashland-Greenwood High SchoolGrades: 9-12Distance: 0.4 mi
Schools provided by the listing agent
- Elementary: Ashland-Greenwood
- Middle: Ashland-Greenwood
- High: Ashland-Greenwood
- District: Ashland-Greenwood
Source: GPRMLS. This data may not be complete. We recommend contacting the local school district to confirm school assignments for this home.


Get pre-qualified for a loan
At Zillow Home Loans, we can pre-qualify you in as little as 5 minutes with no impact to your credit score.An equal housing lender. NMLS #10287.
Sell for more on Zillow
Get a Zillow Showcase℠ listing at no additional cost and you could sell for .
$247,500
2% more
+$4,950
With Zillow Showcase(estimated)
$252,450
- Nebraska
- Saunders County
- Ashland
- 68003
- 2125 Boyd St
Nearby cities
Nearby neighborhoods
Nearby zip codes
Other Ashland Topics
