Welcome to this charming 4-bedroom, 2-bath home offering comfort, space, and convenience. Designed with an open floor plan, this home features a spacious living area perfect for both relaxing and entertaining. The split bedroom layout ensures added privacy, with the primary suite separated from the additional bedrooms. The other 3 bedrooms share a hall and a hall bathroom. All new carpet in the bedrooms in 2024. The kitchen features granite counters, a dedicated pantry, storage, and an island. Dining room has a lot of natural light and overlooks the backyard which has a lot of extras! Enjoy peace of mind with a built-in storm shelter, and take full advantage of outdoor living with an above-ground pool and deck—ideal for summer fun. A dedicated storage building provides ample room for tools, equipment, or seasonal items. Located in a family-friendly neighborhood, residents also have access to a community playground just steps away.
Sold
Price Unknown
2125 Bunker Hill Dr, Abilene, TX 79601
4beds
1,670sqft
Single Family Residence
Built in 2011
7,710 Square Feet Lot
$327,100 Zestimate®
$--/sqft
$3,440 Estimated rent
Home value
$327,100
$307,000 - $347,000
$3,440/mo
Zestimate® history
Owner options
List your home for rent
$3,440/mo
Rent Zestimate®
Find your next renter with Zillow Rental Manager. Plus, with online applications, you can quickly screen prospective tenants – for free.
$3,440/mo
Rent Zestimate®
Refinance and save
$140/mo
Est. payment
Refinancing to a lower rate could help reduce your monthly payments and save thousands over the life of the loan.
$140/mo
Est. payment
Explore your selling options
Work with a Zillow partner agent
Leverage their expertise and Zillow's premium Showcase listings to get your home seen by more buyers.
Get startedList with your own agent
Get your home in front of millions of buyers by listing it on Zillow.
Learn how to do itSell it yourself
Take full control of how buyers see your home on Zillow by listing For Sale by Owner (FSBO).
List your homeWhat's special
Open floor planSplit bedroom layoutAbove-ground pool and deckDedicated pantry
Zillow last checked:
Listing updated:
Listed by:
Megan Forsberg 0647462 325-437-6029,
Red Apple Realtors 325-437-6029
Bought with:
Kristi McCullar
McCullar Properties Group LLC
Source: NTREIS,MLS#: 20921920
Facts & features
Interior
Bedrooms & bathrooms
- Bedrooms: 4
- Bathrooms: 2
- Full bathrooms: 2
Primary bedroom
- Level: First
- Dimensions: 15 x 12
Living room
- Level: First
- Dimensions: 18 x 14
Appliances
- Included: Dishwasher, Disposal
Features
- Eat-in Kitchen, Granite Counters, High Speed Internet, Kitchen Island, Pantry, Cable TV, Natural Woodwork, Walk-In Closet(s)
- Has basement: No
- Number of fireplaces: 1
- Fireplace features: Masonry
Interior area
- Total interior livable area: 1,670 sqft
Property
Parking
- Total spaces: 2
- Parking features: Concrete, Direct Access, Driveway
- Attached garage spaces: 2
- Has uncovered spaces: Yes
Features
- Levels: One
- Stories: 1
- Pool features: Pool
Lot
- Size: 7,710 Square Feet
Details
- Parcel number: 117398
Construction
Type & style
- Home type: SingleFamily
- Architectural style: Detached
- Property subtype: Single Family Residence
- Attached to another structure: Yes
Condition
- Year built: 2011
Utilities & green energy
- Sewer: Public Sewer
- Water: Public
- Utilities for property: Sewer Available, Water Available, Cable Available
Community & HOA
Community
- Subdivision: Heritage Parks
HOA
- Has HOA: Yes
- Services included: All Facilities
- HOA fee: $140 quarterly
- HOA name: Heritage Parks
- HOA phone: 325-267-0756
Location
- Region: Abilene
Financial & listing details
- Tax assessed value: $276,356
- Annual tax amount: $6,105
- Date on market: 5/1/2025
- Cumulative days on market: 60 days
Price history
| Date | Event | Price |
|---|---|---|
| 7/23/2025 | Sold | -- |
Source: NTREIS #20921920 Report a problem | ||
| 7/1/2025 | Pending sale | $285,000$171/sqft |
Source: NTREIS #20921920 Report a problem | ||
| 6/28/2025 | Listed for sale | $285,000-5%$171/sqft |
Source: NTREIS #20921920 Report a problem | ||
| 5/7/2025 | Contingent | $299,900$180/sqft |
Source: NTREIS #20921920 Report a problem | ||
| 5/1/2025 | Listed for sale | $299,900+42.8%$180/sqft |
Source: NTREIS #20921920 Report a problem | ||
| 8/12/2019 | Sold | -- |
Source: Agent Provided Report a problem | ||
| 7/13/2019 | Pending sale | $210,000$126/sqft |
Source: Dalzell, REALTORS #14129725 Report a problem | ||
| 7/3/2019 | Listed for sale | $210,000$126/sqft |
Source: Dalzell, REALTORS #14129725 Report a problem | ||
Public tax history
| Year | Property taxes | Tax assessment |
|---|---|---|
| 2025 | $4,451 -4.2% | $276,356 +4.2% |
| 2024 | $4,645 +13.3% | $265,260 +10% |
| 2023 | $4,099 -12.2% | $241,145 +10% |
| 2022 | $4,671 | $219,223 +6.8% |
| 2021 | -- | $205,305 +5.1% |
| 2020 | $4,558 +0.6% | $195,334 +2.2% |
| 2019 | $4,529 +13.6% | $191,140 +1.2% |
| 2018 | $3,985 | $188,942 +5.1% |
| 2017 | $3,985 +5.9% | $179,764 +1.7% |
| 2016 | $3,761 +2.8% | $176,762 +2.8% |
| 2015 | $3,660 | $171,990 +0.5% |
| 2014 | $3,660 | $171,196 +2.2% |
| 2013 | -- | $167,570 +1% |
| 2012 | -- | $165,987 |
Find assessor info on the county website
Neighborhood: Buck Creek
Nearby homes
- $380,3004 bd2 ba1.8k sqft2117 Bunker Hill Dr, Abilene, TX 79601Off Market
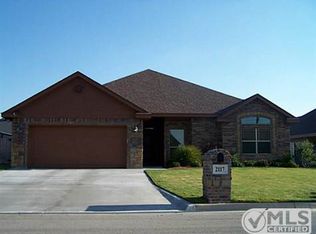
- $353,1004 bd2 ba2.1k sqft2133 Bunker Hill Dr, Abilene, TX 79601Off Market
- $--3 bd2 ba1.7k sqft2126 Continental Ave, Abilene, TX 79601Sold

- $313,700-- bd2 ba1.8k sqft2118 Continental Ave, Abilene, TX 79601Off Market
- $294,1003 bd2 ba1.7k sqft2134 Continental Ave, Abilene, TX 79601Off Market
- $276,4003 bd2 ba1.6k sqft2109 Bunker Hill Dr, Abilene, TX 79601Off Market
- $--4 bd2 ba1.8k sqft2141 Bunker Hill Dr, Abilene, TX 79601Sold
- $347,5004 bd2 ba2k sqft2126 Bunker Hill Dr, Abilene, TX 79601Off Market
Nearby schools
GreatSchools rating
- 5/10Taylor Elementary SchoolGrades: K-5Distance: 2.3 mi
- 5/10Craig Middle SchoolGrades: 6-8Distance: 3.7 mi
- 5/10Abilene High SchoolGrades: 9-12Distance: 4.6 mi
Schools provided by the listing agent
- Elementary: Taylor
- Middle: Craig
- High: Abilene
- District: Abilene ISD
Source: NTREIS. This data may not be complete. We recommend contacting the local school district to confirm school assignments for this home.
- Texas
- Taylor County
- Abilene
- 79601
- Buck Creek
- 2125 Bunker Hill Dr
