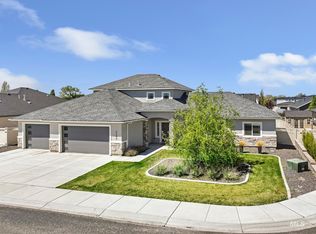
A FOUR-car garage, RV parking AND a gorgeous home -this one checks a lot of boxes! Tucked into a quiet NE Twin Falls cul-de-sac, this 4 bedroom, 3 bath home offers 2,833 sq ft with beautiful finishes and thoughtful upgrades throughout. The great room makes an immediate impression with soaring 14' ceilings, while the kitchen features quartz countertops, oversized custom cabinetry, a walk-in pantry and commercial-style range. The primary suite has a spa-like bath with heated floors, soaking tub, bidet and oversized walk-in shower. Sellers have recently painted the interior, replaced the carpet and updated the lighting, making this home truly move-in ready. Smart features include Ethernet throughout, smart switches and a dedicated AV closet. Outside you'll find a covered patio, fully fenced yard, hot tub hookups and an upstairs balcony with Snake River Canyon views. Add in a water softener, garage organization system, charging station, 4-car garage ( 1 tandem bay ) and RV parking-all just minutes from shopping, amenities and canyon trails!
Active
$725,000
2125 Canyon Village Cir, Twin Falls, ID 83301
4beds
3baths
2,833sqft
Single Family Residence
Built in 2019
0.25 Acres Lot
$708,800 Zestimate®
$256/sqft
$29/mo HOA
What's special
Rv parkingFour-car garageBeautiful finishesThoughtful upgrades throughoutHot tub hookupsSmart switchesCommercial-style range
- 11 days
- 443
- 30
Likely to sell faster than
Zillow last checked:
Listing updated:
Listed by:
Nicole Gabiola buywithnicole@gmail.com,
Keller Williams Sun Valley Southern Idaho
Source: IMLS,MLS#: 99003025
Facts & features
Interior
Bedrooms & bathrooms
- Bedrooms: 4
- Bathrooms: 3
- Main level bathrooms: 2
- Main level bedrooms: 2
Primary bedroom
- Level: Main
Bedroom 2
- Level: Main
Bedroom 3
- Level: Upper
Bedroom 4
- Level: Upper
Kitchen
- Level: Main
Heating
- Forced Air, Natural Gas
Cooling
- Central Air
Appliances
- Included: Gas Water Heater, Dishwasher, Disposal, Microwave, Oven/Range Freestanding, Water Softener Owned, Gas Range
Features
- Bath-Master, Bed-Master Main Level, Double Vanity, Walk-In Closet(s), Walk In Shower, Pantry, Kitchen Island, Quartz Counters, Number of Baths Main Level: 2, Number of Baths Upper Level: 1, Bonus Room Level: Upper
- Flooring: Tile, Carpet, Engineered Vinyl Plank
- Has basement: No
- Has fireplace: Yes
- Fireplace features: Gas
Interior area
- Total structure area: 2,833
- Total interior livable area: 2,833 sqft
- Finished area above ground: 2,833
- Finished area below ground: 0
Property
Parking
- Total spaces: 4
- Parking features: Attached, Electric Vehicle Charging Station(s), Tandem, RV Access/Parking, Driveway
- Attached garage spaces: 4
- Has uncovered spaces: Yes
- Details: Garage: 50x13
Features
- Levels: Two
- Fencing: Full,Vinyl
Lot
- Size: 0.25 Acres
- Dimensions: 100 x 110
- Features: 10000 SF - .49 AC, Sidewalks, Cul-De-Sac, Auto Sprinkler System, Full Sprinkler System
Details
- Parcel number: RPT06430030040
- Zoning: Residential
Construction
Type & style
- Home type: SingleFamily
- Property subtype: Single Family Residence
Materials
- Stone, Stucco
- Foundation: Crawl Space
- Roof: Composition
Condition
- Year built: 2019
Utilities & green energy
- Water: Public
- Utilities for property: Sewer Connected, Cable Connected
Community & HOA
Community
- Subdivision: Canyon Villa Su
HOA
- Has HOA: Yes
- HOA fee: $350 annually
Location
- Region: Twin Falls
Financial & listing details
- Price per square foot: $256/sqft
- Tax assessed value: $649,708
- Annual tax amount: $5,633
- Date on market: 10/7/2026
- Listing terms: Cash,Conventional,FHA,VA Loan
- Ownership: Fee Simple
- Road surface type: Paved
Estimated market value
$708,800
$673,000 - $744,000
$3,156/mo
Price history
Price history is unavailable.
Public tax history
| Year | Property taxes | Tax assessment |
|---|---|---|
| 2025 | $5,633 +0.5% | $649,708 +0.4% |
| 2024 | $5,604 +2.4% | $646,840 +0.7% |
| 2023 | $5,473 -22.1% | $642,566 -13% |
| 2022 | $7,022 +16.6% | $738,201 +40.6% |
| 2021 | $6,023 +9.6% | $525,032 +14.1% |
| 2020 | $5,494 +334.1% | $460,103 +586.9% |
| 2019 | $1,265 +908.3% | $66,987 |
| 2018 | $126 | $66,987 +900% |
| 2017 | $126 | $6,699 |
Find assessor info on the county website
Monthly payment
Est. payment
Payment breakdown
Explore the cost of this home by adjusting the details. Changes won't be saved.Climate risks
Neighborhood: 83301
Nearby schools
Schools provided by the listing agent
- Elementary: Sawtooth
- Middle: O'Leary
- High: Twin Falls
- District: Twin Falls School District #411
Source: IMLS. This data may not be complete. We recommend contacting the local school district to confirm school assignments for this home.
- $619,6003 bd3 ba2.2k sqft2107 Canyon Village Cir, Twin Falls, ID 83301Off Market
- $589,7004 bd3 ba2.1k sqft2143 Canyon Village Cir, Twin Falls, ID 83301Off Market
- $693,7004 bd3 ba2.5k sqft2130 Canyon Village Cir, Twin Falls, ID 83301Off Market

- $839,5006 bd4 ba3.5k sqft2150 Canyon Village Cir, Twin Falls, ID 83301Off Market
Similar homes
- $745,0005 bd3 ba2.9k sqft1470 Pillar Cir, Twin Falls, ID 83301Active
 MLS ID #98992675, Heidi Casdorph, Century 21 Gateway. IMLS
- $749,7004 bd3 ba2.5k sqft1561 Clear Creek Loop, Twin Falls, ID 83301Active
 MLS ID #98990787, Eliza Mendoza, Keller Williams Sun Valley Southern Idaho. IMLS
- $724,0004 bd3 ba2.6k sqft3131 Moonrise Rd, Twin Falls, ID 83301Active
 MLS ID #98992890, Kathleen Hale, Silvercreek Realty Group. IMLS
- $729,9004 bd4 ba2.9k sqft2288 Eaton Pl, Twin Falls, ID 83301Active
 MLS ID #98983404, Lindsay Gambrel, Silvercreek Realty Group. IMLS
