Skip main navigation
For sale
  • Price cut: $13.8K (8/13)
    $510,000

    2125 Chestnut Dr, Culpeper, VA 22701

    3beds
    2,180sqft
    : 
    $3,013/mo
    Get pre-qualified
    Single Family Residence
    Built in 2019
    6,447 Square Feet Lot
    $508,800 Zestimate®
    $234/sqft
    $36/mo HOA

    What's special

    Spacious loftFully fenced backyardInviting open floor planLarge center islandWalk-in pantryVersatile flex roomImpressive gourmet kitchen
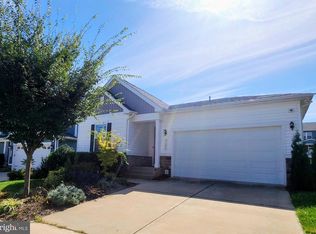
    Why wait for new construction when you can own a beautifully upgraded former model home that's move-in ready? Built in 2019, this exceptional Lapis model offers the perfect blend of modern design, thoughtful upgrades, and spacious living—all without the wait. Step inside to an inviting open floor plan featuring a versatile flex room that's ideal for a home office, playroom, formal dining room, or additional sitting area. The heart of the home is the impressive gourmet kitchen, complete with a large center island, walk-in pantry, and abundant cabinetry, all flowing effortlessly into the expansive great room and dining area—creating the perfect space for everyday living and entertaining alike. Enjoy seamless indoor-outdoor living from the dining area, where a covered porch with multiple ceiling fans and recessed lighting overlooks the fully fenced backyard. Whether you're hosting friends, grilling out, or simply relaxing after a long day, this outdoor space is sure to become a favorite. Upstairs, a spacious loft provides the flexibility for a media room, home gym, or second family room. You'll also appreciate the convenient upper-level laundry room and the generously sized primary suite, offering a peaceful retreat at the end of the day. The unfinished basement is a blank canvas with endless potential, giving you the opportunity to create additional bedrooms, a recreation room, home theater, or whatever best suits your lifestyle. Perfectly situated just minutes from historic downtown Culpeper, Lake Culpeper, Route 29, shopping, restaurants, and everyday conveniences, this home is located in a welcoming community featuring open green spaces and a charming neighborhood gazebo. With the look, feel, and style of a nearly new home, this former model has been exceptionally maintained and is ready for its next owners. Don't miss the opportunity to own a home that truly stands out from the rest. Home is being sold As-Is. Home inspections are welcome; however, the sellers will make no repairs.
    42 days
    |
    332
    |
    14
    |

    Zillow last checked:

    Listing updated:

    Listed by:

    Rachel Miller 703-407-8400,

    Redfin Corporation 703-665-6665

    Source: Bright MLS,MLS#: VACU2014266MLS Logo

      Facts & features

      Interior

      Bedrooms & bathrooms
      • Bedrooms: 3
      • Bathrooms: 3
      • Full bathrooms: 2
      • 1/2 bathrooms: 1
      • Main level bathrooms: 1
      Basement
      • Area: 0
      Heating
      • Forced Air, Electric
      Cooling
      • Central Air, Electric
      Appliances
      • Included: Electric Water Heater
      Features
      • Dining Area, Family Room Off Kitchen, Open Floorplan, Kitchen Island, Primary Bath(s), Sauna, Walk-In Closet(s)
      • Flooring: Carpet, Luxury Vinyl
      • Basement: Unfinished
      • Has fireplace: No
      Interior area
      • Total structure area: 2,180
      • Total interior livable area: 2,180 sqft
      • Finished area above ground: 2,180
      • Finished area below ground: 0

      Property

      Parking
      • Total spaces: 6
      • Parking features: Covered, Garage Faces Front, Garage Door Opener, Inside Entrance, Concrete, Attached, Driveway
      • Attached garage spaces: 2
      • Uncovered spaces: 4
      Accessibility
      • Accessibility features: None
      Features
      • Levels: Three
      • Stories: 3
      • Patio & porch: Patio, Porch
      • Pool features: None
      Lot
      • Size: 6,447 Square Feet
      Details
      • Additional structures: Above Grade, Below Grade
      • Parcel number: 50F 4 7 45
      • Zoning: R2
      • Special conditions: Standard

      Construction

      Type & style
      • Home type: SingleFamily
      • Architectural style: Colonial
      • Property subtype: Single Family Residence
      Materials
      • Vinyl Siding
      • Foundation: Permanent, Other
      Condition
      • New construction: No
      • Year built: 2019

      Utilities & green energy

      • Sewer: Public Sewer
      • Water: Public

      Community & HOA

      Community
      • Subdivision: None Available
      HOA
      • Has HOA: Yes
      • Amenities included: Common Grounds, Tot Lots/Playground
      • Services included: Common Area Maintenance, Management
      • HOA fee: $36 monthly
      Location
      • Region: Culpeper

      Financial & listing details

      • Price per square foot: $234/sqft
      • Tax assessed value: $506,600
      • Annual tax amount: $2,487
      • Date on market: 7/9/2026
      • Listing agreement: Exclusive Right To Sell
      • Ownership: Fee Simple

        Estimated market value

        $508,800

        $483,000 - $534,000

        $2,705/mo

        Price history

        DateEventPrice
        8/13/2026Price change$510,000-2.6%$234/sqft
        Source: Bright MLS #VACU2014266 Report a problem
        7/23/2026Price change$523,800-3%$240/sqft
        Source: Bright MLS #VACU2014266 Report a problem
        7/9/2026Listed for sale$540,000+35%$248/sqft
        Source: Bright MLS #VACU2014266 Report a problem
        8/25/2020Sold$399,999$183/sqft
        Source: Public Record Report a problem

        Public tax history

        YearProperty taxesTax assessment
        2024$2,180 +2.2%$463,900
        2023$2,134 +7.8%$463,900 +28.9%
        2022$1,979 $359,900
        2021$1,979 $359,900 +33%
        2020-- $270,500 +510.6%
        2019-- $44,300
        Find assessor info on the county website

        Monthly payment

        Est. payment

        Payment breakdown

        Explore the cost of this home by adjusting the details. Changes won't be saved.
        All calculations are estimates and provided by Zillow, Inc. for informational purposes only. Actual amounts may vary.
        HOA fees may include property taxes on listings classified as Co-Ops. Contact the listing agent and/or owner for fee details.
        See how much you could borrow to make a competitive offer.

        Climate risks

        Neighborhood: 22701

        Getting around

        5 / 100
        Car-Dependent
        21 / 100
        Somewhat Bikeable

        Nearby schools

        GreatSchools rating
        Schools provided by the listing agent
        • Elementary: Pearl Sample
        • Middle: Floyd T. Binns
        • High: Eastern View
        • District: Culpeper County Public Schools

        Source: Bright MLS. This data may not be complete. We recommend contacting the local school district to confirm school assignments for this home.

        A local agent can set up tours, give advice and negotiate with sellers.

        Browse local experts

        Similar homes