This sprawling 60's ranch, located in the highly sought after River Ridge neighborhood, features 2.5 car attached garage, an open-concept main floor with a spacious kitchen, equipped with stainless steel appliances and double oven. Off the kitchen, you'll find a cozy family room with wood-burning fireplace, leading to a three-season room overlooking the large backyard and in-ground pool.
The expansive Primary Suite includes a second wood-burning fireplace, two closets, ensuite with jetted tub and separate shower, and could serve as the perfect in-law suite.
The basement is a blank canvas with endless potential ready for you to make it your own. The basement also features two additional bedrooms and a full bath.
Conveniently located near schools, shopping and Grand Woods park. You do not want to miss out on the opportunity to make this your home!
Sold for $280,000
$280,000
2125 Clearview Ave, Lansing, MI 48917
6beds
4,365sqft
Single Family Residence
Built in 1960
0.36 Acres Lot
$359,500 Zestimate®
$64/sqft
$3,309 Estimated rent
Home value
$359,500
$331,000 - $392,000
$3,309/mo
Zestimate® history
Owner options
List your home for rent
$3,309/mo
Rent Zestimate®
Find your next renter with Zillow Rental Manager. Plus, with online applications, you can quickly screen prospective tenants – for free.
$3,309/mo
Rent Zestimate®
Refinance and save
$1,972/mo
Est. payment
Refinancing to a lower rate could help reduce your monthly payments and save thousands over the life of the loan.
$1,972/mo
Est. payment
Explore your selling options
Work with a Zillow partner agent
Leverage their expertise and Zillow's premium Showcase listings to get your home seen by more buyers.
Get startedList with your own agent
Get your home in front of millions of buyers by listing it on Zillow.
Learn how to do itSell it yourself
Take full control of how buyers see your home on Zillow by listing For Sale by Owner (FSBO).
List your homeWhat's special
Zillow last checked:
Listing updated:
Listed by:
Thaddeus Napier-Dunnings 517-290-0381,
Berkshire Hathaway HomeServices
Source: Greater Lansing AOR,MLS#: 284182
Facts & features
Interior
Bedrooms & bathrooms
- Bedrooms: 6
- Bathrooms: 3
- Full bathrooms: 3
Primary bedroom
- Level: First
- Area: 176 Square Feet
- Dimensions: 16 x 11
Bedroom 2
- Level: First
- Area: 143 Square Feet
- Dimensions: 13 x 11
Bedroom 3
- Level: First
- Area: 143 Square Feet
- Dimensions: 13 x 11
Bedroom 4
- Level: First
- Area: 96 Square Feet
- Dimensions: 12 x 8
Bedroom 5
- Level: Basement
- Area: 132 Square Feet
- Dimensions: 12 x 11
Bathroom 1
- Description: Primary Bath
- Level: First
- Area: 80 Square Feet
- Dimensions: 10 x 8
Bathroom 2
- Level: First
- Area: 60 Square Feet
- Dimensions: 10 x 6
Bathroom 3
- Level: Basement
- Area: 64 Square Feet
- Dimensions: 8 x 8
Bonus room
- Level: Basement
- Area: 266 Square Feet
- Dimensions: 14 x 19
Bonus room
- Level: Basement
- Area: 168 Square Feet
- Dimensions: 14 x 12
Dining room
- Description: none
- Level: First
- Area: 0 Square Feet
- Dimensions: 0.01 x 0.01
Kitchen
- Level: First
- Area: 420 Square Feet
- Dimensions: 30 x 14
Laundry
- Level: Basement
- Area: 65 Square Feet
- Dimensions: 13 x 5
Living room
- Level: First
- Area: 299 Square Feet
- Dimensions: 23 x 13
Other
- Description: bedroom 6
- Level: Basement
- Area: 132 Square Feet
- Dimensions: 12 x 11
Other
- Description: rec space
- Level: Basement
- Area: 468 Square Feet
- Dimensions: 36 x 13
Other
- Description: rec space
- Level: Basement
- Area: 210 Square Feet
- Dimensions: 15 x 14
Heating
- Forced Air
Cooling
- Central Air
Appliances
- Included: Freezer, Ice Maker, Range Hood, Stainless Steel Appliance(s), Refrigerator, Electric Water Heater, Dishwasher, Built-In Electric Oven, Built-In Electric Range
- Laundry: In Basement, Sink
Features
- Eat-in Kitchen, Entrance Foyer, High Ceilings, In-Law Floorplan, Pantry
- Flooring: Carpet, Wood
- Basement: Egress Windows,Full,Walk-Up Access
- Number of fireplaces: 2
- Fireplace features: Bedroom, Family Room
Interior area
- Total structure area: 4,530
- Total interior livable area: 4,365 sqft
- Finished area above ground: 2,440
- Finished area below ground: 1,925
Property
Parking
- Total spaces: 2
- Parking features: Additional Parking, Asphalt, Direct Access, Driveway, Finished, Garage, Garage Door Opener, Garage Faces Front, Inside Entrance, Kitchen Level
- Garage spaces: 2
- Has uncovered spaces: Yes
Features
- Levels: One
- Stories: 1
- Patio & porch: Deck
- Exterior features: Balcony
- Pool features: Diving Board, Heated, In Ground
- Has view: Yes
- View description: Pool
Lot
- Size: 0.36 Acres
- Dimensions: 94.03 x 167.94
- Features: Back Yard, Front Yard, Gentle Sloping, Landscaped, Private
Details
- Foundation area: 2090
- Parcel number: 2304007050069000
- Zoning description: Zoning
Construction
Type & style
- Home type: SingleFamily
- Architectural style: Ranch
- Property subtype: Single Family Residence
Materials
- Stone, Vinyl Siding
- Roof: Shingle
Condition
- Year built: 1960
Utilities & green energy
- Sewer: Public Sewer
- Water: Public
- Utilities for property: Water Connected, Water Available, Sewer Connected, Electricity Connected, Electricity Available, Cable Available
Community & HOA
Community
- Subdivision: River Ridge
Location
- Region: Lansing
Financial & listing details
- Price per square foot: $64/sqft
- Tax assessed value: $307,200
- Annual tax amount: $5,056
- Date on market: 10/25/2024
- Listing terms: Cash,Conventional,FHA
- Road surface type: Paved
Price history
| Date | Event | Price |
|---|---|---|
| 12/6/2024 | Sold | $280,000-3.4%$64/sqft |
Source:  Greater Lansing AOR #284182 Report a problem Greater Lansing AOR #284182 Report a problem | ||
| 11/18/2024 | Pending sale | $289,900$66/sqft |
Source: Greater Lansing AOR #284182 Report a problem | ||
| 11/11/2024 | Price change | $289,900-12.1%$66/sqft |
Source: Greater Lansing AOR #284182 Report a problem | ||
| 10/12/2024 | Listed for sale | $329,900$76/sqft |
Source: Berkshire Hathaway HomeServices Michigan and Northern Indiana Real Estate #284182 Report a problem | ||
Public tax history
| Year | Property taxes | Tax assessment |
|---|---|---|
| 2025 | $5,145 | $153,600 -6.7% |
| 2024 | -- | $164,600 +39.7% |
| 2021 | $4,454 +0.5% | $117,800 +6.9% |
| 2020 | $4,430 | $110,200 +5.4% |
| 2019 | $4,430 +1.7% | $104,556 -0.3% |
| 2018 | $4,357 +3.6% | $104,900 +0.1% |
| 2017 | $4,207 | $104,800 +2.4% |
| 2016 | -- | $102,300 +3% |
| 2015 | -- | $99,300 +7.5% |
| 2014 | -- | $92,354 +1.6% |
| 2013 | -- | $90,900 -2% |
| 2011 | -- | $92,800 -3% |
| 2010 | -- | $95,700 -8.8% |
| 2009 | -- | $104,900 -10.9% |
| 2008 | -- | $117,700 -3.6% |
| 2007 | -- | $122,100 +2.9% |
| 2006 | -- | $118,700 +5.3% |
| 2005 | -- | $112,700 +4.5% |
| 2004 | -- | $107,800 +17.4% |
| 2002 | -- | $91,800 +19.5% |
| 2001 | -- | $76,800 |
Find assessor info on the county website
Neighborhood: Waverly
Nearby homes
- $276,4003 bd2 ba1.5k sqft2115 Clearview Ave, Lansing, MI 48917Off Market
- $321,8003 bd3 ba2.7k sqft2133 Clearview Ave, Lansing, MI 48917Off Market
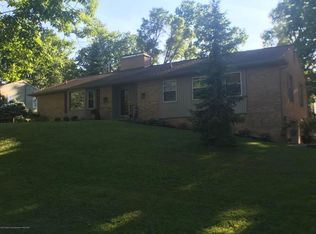
- $311,5003 bd2 ba1.8k sqft4815 Grandwoods Dr, Lansing, MI 48917Off Market
- $291,1004 bd2 ba2.1k sqft2130 Wayland Dr, Lansing, MI 48917Off Market
- $262,7003 bd1 ba1.5k sqft2122 Wayland Dr, Lansing, MI 48917Off Market
- $296,6004 bd2 ba2k sqft4821 Grandwoods Dr, Lansing, MI 48917Off Market
- $257,9003 bd1 ba1.6k sqft4806 River Ridge Dr, Lansing, MI 48917Off Market
- $310,5005 bd3 ba-- sqft2120 Clearview Ave, Lansing, MI 48917Off Market
Nearby schools
GreatSchools rating
- 6/10Elmwood Elementary SchoolGrades: 1-4Distance: 0.5 mi
- 4/10Waverly Middle SchoolGrades: 7-8Distance: 2 mi
- 5/10Waverly Senior High SchoolGrades: 9-12Distance: 1.8 mi
Schools provided by the listing agent
- High: Waverly
Source: Greater Lansing AOR. This data may not be complete. We recommend contacting the local school district to confirm school assignments for this home.
Get a cash offer in 3 minutes
Find out how much your home could sell for in as little as 3 minutes with a no-obligation cash offer.
Estimated market value
$359,500
Get a cash offer in 3 minutes
Find out how much your home could sell for in as little as 3 minutes with a no-obligation cash offer.
Estimated market value
$359,500
- Michigan
- Eaton County
- Lansing
- 48917
- Waverly
- 2125 Clearview Ave
