Attractive 4 bedroom home in Heritage Parks with covered patio and bonus room. This well-maintained home offers quality finishes, thoughtful details throughout, and one of the most spacious layouts in the neighborhood. With 4 bedrooms, 2 full bathrooms, and a bonus room, it’s designed for everyday comfort and room to spread out. The living area features durable wood-look tile flooring and a wood-burning fireplace, creating a warm and inviting focal point. Nearby, the dining space is accented by cased windows and crown molding, giving it a clean, finished look. The kitchen offers ample cabinetry, a wrap-around bar, stainless steel appliances, and a corner pantry—well-equipped for meal prep and storage. The second living space is a flex room that adds extra functionality—ideal for a formal dining space, home gym, playroom, office, or creative space. The primary suite is privately located with an en suite bath that includes a separate tiled shower, garden tub, and a spacious wrap-around walk-in closet with plenty of room to stay organized. Out back, enjoy a full-length covered patio, perfect for outdoor dining or relaxing in the shade. Additional highlights include a two-car garage, sprinkler system, and low-maintenance landscaping. This home is conveniently close to shopping, restaurants, local colleges, entertainment options, and just a short drive to Dyess AFB. A solid, move-in-ready home in a well-situated neighborhood—schedule your showing today.
Sold
Price Unknown
2125 Continental Ave, Abilene, TX 79601
4beds
2,152sqft
Single Family Residence
Built in 2008
7,710 Square Feet Lot
$348,000 Zestimate®
$--/sqft
$3,618 Estimated rent
Home value
$348,000
$324,000 - $376,000
$3,618/mo
Zestimate® history
Owner options
List your home for rent
$3,618/mo
Rent Zestimate®
Find your next renter with Zillow Rental Manager. Plus, with online applications, you can quickly screen prospective tenants – for free.
$3,618/mo
Rent Zestimate®
Refinance and save
$144/mo
Est. payment
Refinancing to a lower rate could help reduce your monthly payments and save thousands over the life of the loan.
$144/mo
Est. payment
Explore your selling options
Work with a Zillow partner agent
Leverage their expertise and Zillow's premium Showcase listings to get your home seen by more buyers.
Get startedList with your own agent
Get your home in front of millions of buyers by listing it on Zillow.
Learn how to do itSell it yourself
Take full control of how buyers see your home on Zillow by listing For Sale by Owner (FSBO).
List your homeWhat's special
Wood-burning fireplaceQuality finishesFull-length covered patioStainless steel appliancesLow-maintenance landscapingWood-look tile flooringBonus room
Zillow last checked:
Listing updated:
Listed by:
Gena Dreistadt 0672573 325-691-1410,
Berkshire Hathaway HS Stovall 325-691-1410
Bought with:
Erin Currie
KW SYNERGY*
Source: NTREIS,MLS#: 20925053
Facts & features
Interior
Bedrooms & bathrooms
- Bedrooms: 4
- Bathrooms: 2
- Full bathrooms: 2
Primary bedroom
- Level: First
- Dimensions: 13 x 15
Bedroom
- Level: First
- Dimensions: 10 x 11
Bedroom
- Level: First
- Dimensions: 10 x 11
Bedroom
- Level: First
- Dimensions: 10 x 11
Den
- Level: First
- Dimensions: 17 x 9
Laundry
- Level: First
- Dimensions: 11 x 6
Living room
- Features: Fireplace
- Level: First
- Dimensions: 17 x 18
Appliances
- Included: Dishwasher, Microwave
Features
- Decorative/Designer Lighting Fixtures, Eat-in Kitchen, High Speed Internet, Pantry
- Has basement: No
- Number of fireplaces: 1
- Fireplace features: Wood Burning
Interior area
- Total interior livable area: 2,152 sqft
Property
Parking
- Total spaces: 2
- Parking features: Covered, Driveway, Garage Faces Front, Garage
- Attached garage spaces: 2
- Has uncovered spaces: Yes
Features
- Levels: One
- Stories: 1
- Pool features: None
Lot
- Size: 7,710 Square Feet
Details
- Parcel number: 110463
Construction
Type & style
- Home type: SingleFamily
- Architectural style: Traditional,Detached
- Property subtype: Single Family Residence
Materials
- Brick
- Roof: Composition
Condition
- Year built: 2008
Utilities & green energy
- Sewer: Public Sewer
- Utilities for property: Electricity Available, Sewer Available
Community & HOA
Community
- Features: Curbs, Sidewalks
- Subdivision: Heritage Parks
HOA
- Has HOA: Yes
- Services included: Association Management, Maintenance Grounds
- HOA fee: $144 annually
- HOA name: Heritage Parks HOA
- HOA phone: 325-267-0756
Location
- Region: Abilene
Financial & listing details
- Tax assessed value: $344,990
- Annual tax amount: $7,510
- Date on market: 5/5/2025
- Cumulative days on market: 10 days
- Electric utility on property: Yes
Price history
| Date | Event | Price |
|---|---|---|
| 6/16/2025 | Sold | -- |
Source: NTREIS #20925053 Report a problem | ||
| 5/15/2025 | Pending sale | $315,000$146/sqft |
Source: BHHS broker feed #20925053 Report a problem | ||
| 5/14/2025 | Contingent | $315,000$146/sqft |
Source: NTREIS #20925053 Report a problem | ||
| 5/5/2025 | Listed for sale | $315,000+34.1%$146/sqft |
Source: NTREIS #20925053 Report a problem | ||
| 8/2/2018 | Sold | -- |
Source: Agent Provided Report a problem | ||
| 8/2/2018 | Listed for sale | $234,900$109/sqft |
Source: RE/MAX OF ABILENE #13780150 Report a problem | ||
| 7/21/2018 | Pending sale | $234,900$109/sqft |
Source: RE/MAX OF ABILENE #13780150 Report a problem | ||
| 6/18/2018 | Price change | $234,900-3.1%$109/sqft |
Source: RE/MAX OF ABILENE #13780150 Report a problem | ||
| 6/6/2018 | Price change | $242,500-2%$113/sqft |
Source: RE/MAX OF ABILENE #13780150 Report a problem | ||
| 3/6/2018 | Listed for sale | $247,500$115/sqft |
Source: RE/MAX OF ABILENE #13780150 Report a problem | ||
Public tax history
| Year | Property taxes | Tax assessment |
|---|---|---|
| 2025 | $7,819 +31.7% | $344,990 +5.7% |
| 2024 | $5,938 +12.4% | $326,261 +10% |
| 2023 | $5,284 -9.9% | $296,601 +10% |
| 2022 | $5,862 | $269,637 +8.5% |
| 2021 | -- | $248,621 +3.9% |
| 2020 | $5,664 +0.7% | $239,316 +2.3% |
| 2019 | $5,624 +25% | $233,920 -0.6% |
| 2018 | $4,500 | $235,407 +17% |
| 2017 | $4,500 +5.3% | $201,208 +1.1% |
| 2016 | $4,275 +2.6% | $198,942 +2.4% |
| 2015 | $4,166 | $194,296 +0.4% |
| 2014 | $4,166 | $193,593 +3% |
| 2013 | -- | $187,867 +0.9% |
| 2012 | -- | $186,219 +0.2% |
| 2011 | -- | $185,770 +2.2% |
| 2010 | -- | $181,735 +21.3% |
| 2009 | -- | $149,805 |
Find assessor info on the county website
Neighborhood: Buck Creek
Nearby homes
- $320,8004 bd2 ba1.9k sqft2117 Continental Ave, Abilene, TX 79601Off Market
- $352,8004 bd2 ba2k sqft2133 Continental Ave, Abilene, TX 79601Off Market
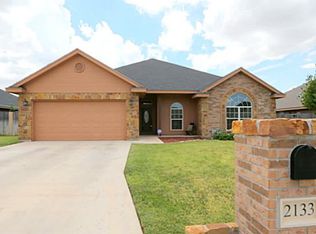
- $296,4003 bd2 ba1.8k sqft2126 Republic Ave, Abilene, TX 79601Off Market
- $279,5003 bd2 ba1.6k sqft2118 Republic Ave, Abilene, TX 79601Off Market
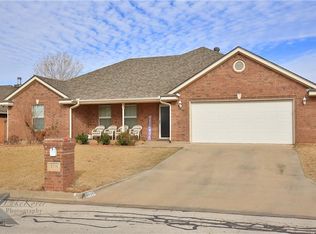
- $282,0003 bd2 ba1.6k sqft2134 Republic Ave, Abilene, TX 79601Off Market
- $315,0004 bd2 ba1.8k sqft2109 Continental Ave, Abilene, TX 79601Off Market
- $--4 bd2 ba1.9k sqft2141 Continental Ave, Abilene, TX 79601Sold
- $--3 bd2 ba1.7k sqft2126 Continental Ave, Abilene, TX 79601Sold
Nearby schools
GreatSchools rating
- 5/10Taylor Elementary SchoolGrades: K-5Distance: 2.3 mi
- 5/10Craig Middle SchoolGrades: 6-8Distance: 3.6 mi
- 5/10Abilene High SchoolGrades: 9-12Distance: 4.6 mi
Schools provided by the listing agent
- Elementary: Taylor
- Middle: Craig
- High: Abilene
- District: Abilene ISD
Source: NTREIS. This data may not be complete. We recommend contacting the local school district to confirm school assignments for this home.
- Texas
- Taylor County
- Abilene
- 79601
- Buck Creek
- 2125 Continental Ave
Nearby cities
Nearby neighborhoods
Nearby zip codes
Other Abilene Topics
