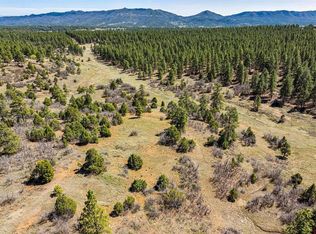
Set just 12 minutes from downtown Durango, this quintessential Colorado home offers the rare combination of privacy, acreage, and sweeping views from mountains to Lake Nighthorse. Tucked into over 24 pristine acres, the property captures the essence of Southwest Colorado living—where open skies, tall pines, and the quiet rhythm of nature define your day-to-day experience. The home lives much larger than it’s stated size as it actually spans over 3,000 square feet including a partially finished, heated, walk-out basement. The main and second story are home to 3 bedrooms and 2 bathrooms, thoughtfully designed to balance rustic charm with everyday functionality. Warm wood tones, exposed logs, and large windows bring the outdoors in, filling the living spaces with natural light and framing the surrounding landscape from nearly every angle. The main living area flows comfortably into the kitchen and dining space, creating an inviting environment for both relaxing evenings and hosting guests. One of the standout features is the expansive composite deck, an ideal vantage point to take in the property’s panoramic lake and mountain views. Whether it’s morning coffee at sunrise or unwinding at the end of the day, this outdoor space becomes a true extension of the home. A stream occasionally meanders through the southern-most edge of the property, adding to the serenity and offering a unique natural feature rarely found at this price point. Add in an epic sledding hill and close-to-home fenced area for pets, and the property provides endless possibilities for enjoying the outdoors right at home. The huge partially finished basement provides excellent flexibility, offering ample space for your home gym, play area, storage, or future customization. Whether you envision a game room, workshop, or additional living space, the potential is there to make it your own. Served by a central water system (Lake Durango Water), your new home offers the convenience of modernity while maintaining its secluded, off-the-beaten-path feel. This is a property that speaks to buyers looking for more than just a home—it’s a lifestyle defined by privacy, space, views, and the enduring appeal of true Colorado living.
Sold cren member
$785,000
2125 County Road 125, Hesperus, CO 81326
3beds
1,900sqft
Stick Built
Built in 1999
24.36 Acres Lot
$787,600 Zestimate®
$413/sqft
$3,426 Estimated rent
Home value
$787,600
$748,000 - $827,000
$3,426/mo
Zestimate® history
Owner options
List your home for rent
$3,426/mo
Rent Zestimate®
Find your next renter with Zillow Rental Manager. Plus, with online applications, you can quickly screen prospective tenants – for free.
$3,426/mo
Rent Zestimate®
Refinance and save
$4,339/mo
Est. payment
Refinancing to a lower rate could help reduce your monthly payments and save thousands over the life of the loan.
$4,339/mo
Est. payment
Explore your selling options
Work with a Zillow partner agent
Leverage their expertise and Zillow's premium Showcase listings to get your home seen by more buyers.
Get startedList with your own agent
Get your home in front of millions of buyers by listing it on Zillow.
Learn how to do itSell it yourself
Take full control of how buyers see your home on Zillow by listing For Sale by Owner (FSBO).
List your homeWhat's special
Huge partially finished basementExpansive composite deckEpic sledding hillExposed logsWarm wood tones
Zillow last checked:
Listing updated:
Listed by:
Dan Korman Dan@AlpenglowProperties.com,
Alpenglow Properties LLC
Bought with:
Jeremy Deas
Jeremy Deas, Independent Broker
Source: CREN,MLS#: 833266
Facts & features
Interior
Bedrooms & bathrooms
- Bedrooms: 3
- Bathrooms: 2
- Full bathrooms: 1
- 3/4 bathrooms: 1
Primary bedroom
- Level: Main
Appliances
- Included: Dishwasher, Dryer, Range, Refrigerator, Washer
Features
- Vaulted Ceiling(s), Game Room
- Flooring: Carpet-Partial, Hardwood, Tile
- Basement: Walk-Out Access,Partially Finished
- Has fireplace: Yes
- Fireplace features: Living Room
Interior area
- Total structure area: 1,900
- Total interior livable area: 1,900 sqft
- Finished area above ground: 1,900
Property
Features
- Levels: Three Or More
- Stories: 3
- Patio & porch: Deck, Patio
- Has spa: Yes
- Spa features: Hot Tub
- Has view: Yes
- View description: Mountain(s)
- Has water view: Yes
- Water view: Lake/Pond/Reservoir
Lot
- Size: 24.36 Acres
- Features: Foothills, Wooded
Details
- Additional structures: Shed(s), Shed/Storage
- Parcel number: 566131200135
Construction
Type & style
- Home type: SingleFamily
- Architectural style: Log
- Property subtype: Stick Built
Materials
- Log, Wood, Log Siding
- Roof: Metal
Condition
- New construction: No
- Year built: 1999
Utilities & green energy
- Sewer: Septic Tank
- Water: Central Water
- Utilities for property: Electricity Connected, Internet, Propane-Tank Leased
Community & HOA
Community
- Subdivision: None
HOA
- Has HOA: No
Location
- Region: Hesperus
Financial & listing details
- Price per square foot: $413/sqft
- Tax assessed value: $717,970
- Annual tax amount: $2,462
- Date on market: 4/6/2026
- Electric utility on property: Yes
Price history
| Date | Event | Price |
|---|---|---|
| 6/4/2026 | Sold | $785,000-1.3%$413/sqft |
Source:  CREN #833266 Report a problem CREN #833266 Report a problem | ||
| 4/12/2026 | Contingent | $795,000$418/sqft |
Source: CREN #833266 Report a problem | ||
| 4/6/2026 | Listed for sale | $795,000+135.6%$418/sqft |
Source: CREN #833266 Report a problem | ||
| 2/8/2013 | Sold | $337,500-9.5%$178/sqft |
Source: Public Record Report a problem | ||
| 12/7/2012 | Price change | $373,000-6.5%$196/sqft |
Source: Horizon Properties of Durango Report a problem | ||
| 11/26/2012 | Price change | $399,000+7%$210/sqft |
Source: Horizon Properties of Durango Report a problem | ||
| 11/23/2012 | Price change | $373,000-6.5%$196/sqft |
Source: Horizon Properties of Durango #668275 Report a problem | ||
| 5/16/2012 | Listed for sale | $399,000$210/sqft |
Source: Horizon Properties of Durango #668275 Report a problem | ||
Public tax history
| Year | Property taxes | Tax assessment |
|---|---|---|
| 2025 | $1,567 +16.8% | $44,870 +25.9% |
| 2024 | $1,342 +4.2% | $35,650 -3.6% |
| 2023 | $1,288 -0.5% | $36,970 +21.9% |
| 2022 | $1,294 | $30,330 -2.8% |
| 2021 | -- | $31,200 +0.1% |
| 2020 | $1,254 +12.3% | $31,170 |
| 2019 | $1,117 | $31,170 +7.5% |
| 2018 | $1,117 | $28,990 |
| 2017 | $1,117 +2.1% | $28,990 -5% |
| 2016 | $1,094 +12.8% | $30,520 |
| 2015 | $969 | $30,520 +7% |
| 2014 | -- | $28,520 |
| 2013 | -- | $28,520 -5.6% |
| 2012 | -- | $30,210 |
| 2011 | -- | $30,210 -9.8% |
| 2010 | -- | $33,480 |
| 2009 | -- | $33,480 -0.4% |
| 2008 | -- | $33,610 |
| 2007 | -- | $33,610 +4.1% |
| 2005 | -- | $32,300 |
Find assessor info on the county website
Neighborhood: 81326
Nearby homes
- $1,717,2005 bd4 ba4.7k sqft2311 County Road 125, Hesperus, CO 81326Off Market
- $167,0607.892 Acres1999 County Road 125, Hesperus, CO 81326Off Market
- $299,0006.68 Acres1963 County Road 125, Hesperus, CO 81326Lot/Land
- $975,9003 bd3 ba2.1k sqft1922 County Road 125, Hesperus, CO 81326Off Market
- $1,497,5003 bd3 ba2.8k sqft2252 County Road 125, Hesperus, CO 81326Off Market
- $662,8603 bd3 ba2.1k sqft444 Conestoga Way, Hesperus, CO 81326Off Market
- $1,222,3003 bd2 ba4.2k sqft444 Conestoga Way, Hesperus, CO 81326Off Market
- $640,1003 bd2 ba1.6k sqft1835 County Road 125, Hesperus, CO 81326Off Market
Nearby schools
GreatSchools rating
- 6/10Fort Lewis Mesa Elementary SchoolGrades: PK-5Distance: 9.9 mi
- 6/10Escalante Middle SchoolGrades: 6-8Distance: 7.8 mi
- 9/10Durango High SchoolGrades: 9-12Distance: 7.5 mi
Schools provided by the listing agent
- Elementary: Fort Lewis Mesa K-5
- Middle: Escalante 6-8
- High: Durango 9-12
Source: CREN. This data may not be complete. We recommend contacting the local school district to confirm school assignments for this home.


Get pre-qualified for a loan
At Zillow Home Loans, we can pre-qualify you in as little as 5 minutes with no impact to your credit score.An equal housing lender. NMLS #10287.
Sell for more on Zillow
Get a Zillow Showcase℠ listing at no additional cost and you could sell for .
$787,600
2% more
+$15,752
With Zillow Showcase(estimated)
$803,352
- Colorado
- La Plata County
- Hesperus
- 81326
- 2125 County Road 125
Nearby cities
Nearby neighborhoods
Nearby zip codes
Other Hesperus Topics
