Skip main navigation
Sold
  • Price Unknown

    2125 Crestmeadow St, Denton, TX 76207

    3beds
    1,598sqft
    Single Family Residence
    Built in 1986
    7,013.16 Square Feet Lot
    $303,600 Zestimate®
    $--/sqft
    $2,172 Estimated rent

    Home value

    $303,600

    $288,000 - $319,000

    $2,172/mo

    Zestimate® history
    Loading
    Loading...

    Owner options

    List your home for rent

    $2,172/mo

    Rent Zestimate®

    Find your next renter with Zillow Rental Manager. Plus, with online applications, you can quickly screen prospective tenants – for free.

    Learn more

    $2,172/mo

    Rent Zestimate®

    Refinance and save

    Refinancing to a lower rate could help reduce your monthly payments and save thousands over the life of the loan.

    See today's rates

    Explore your selling options

    Work with a Zillow partner agent

    Leverage their expertise and Zillow's premium Showcase listings to get your home seen by more buyers.

    Get started

    List with your own agent

    Get your home in front of millions of buyers by listing it on Zillow.

    Learn how to do it

    Sell it yourself

    Take full control of how buyers see your home on Zillow by listing For Sale by Owner (FSBO).

    List your home

    What's special

    Lots of natural lightOpen floor planRemodeled master bathSplit bedroom arrangementEat-in kitchenPlenty of cabinetsTiled shower
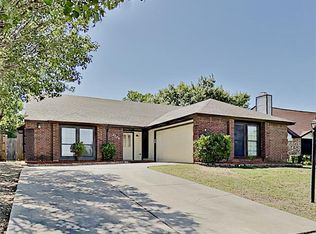
    JUST REDUCED $15,000! Seller is also offering $5000 towards buyers closing cost with acceptable offer. This 3 BR, 2 BA home is located just minutes from the new Denton High School, Rayzor Ranch shopping centers, Loop 288 and I 35. This home offers an open floor plan with large living area with vaulted ceilings, eat-in kitchen & split bedroom arrangement. The large, open kitchen features lots of natural light, plenty of cabinets & counter space, breakfast bar & new dishwasher. The main living area is large with wood burning fireplace and plenty of space for every day living. The back doors leads to nice patio and recently installed 8’ft privacy fence. This home also features a large owners retreat with a remodeled master bath including 2 barn doors, updated double vanities with electricity, newer lighting, tiled shower and more! The owner has recently updated all the windows in the home and replaced HVAC unit in 2022. Nice home for the money. Don’t miss your opportunity to see this one!

    Zillow last checked:

    Listing updated:

    Listed by:

    PAMELA TERRONEZ 0486740 940-453-3317,

    Pam Terronez Properties LLC 940-453-3317

    Bought with:

    Seychelle Van Poole

    Keller Williams Realty DPR

    Source: NTREIS,MLS#: 20296444

    Facts & features

    Interior

    Bedrooms & bathrooms
    • Bedrooms: 3
    • Bathrooms: 2
    • Full bathrooms: 2
    Primary bedroom
    • Features: Double Vanity, Walk-In Closet(s)
    • Level: First
    • Dimensions: 15 x 12
    Bedroom
    • Level: First
    • Dimensions: 12 x 13
    Bedroom
    • Level: First
    • Dimensions: 12 x 13
    Kitchen
    • Features: Breakfast Bar, Eat-in Kitchen
    • Level: First
    • Dimensions: 14 x 13
    Living room
    • Level: First
    • Dimensions: 25 x 17
    Utility room
    • Level: First
    • Dimensions: 8 x 5
    Heating
    • Central, Fireplace(s)
    Cooling
    • Central Air
    Appliances
    • Included: Dishwasher
    Features
    • Decorative/Designer Lighting Fixtures, Double Vanity, Eat-in Kitchen, High Speed Internet, Open Floorplan, Vaulted Ceiling(s)
    • Flooring: Laminate, Tile
    • Has basement: No
    • Number of fireplaces: 1
    • Fireplace features: Masonry, Wood Burning
    Interior area
    • Total interior livable area: 1,598 sqft

    Property

    Parking
    • Total spaces: 2
    • Parking features: Garage Faces Front, Garage, Garage Door Opener
    • Attached garage spaces: 2
    Features
    • Levels: One
    • Stories: 1
    • Exterior features: Private Yard
    • Pool features: None
    • Fencing: Back Yard,Privacy,Wood
    Lot
    • Size: 7,013 sqft
    • Features: Back Yard, Lawn
    Details
    • Parcel number: R117541

    Construction

    Type & style
    • Home type: SingleFamily
    • Architectural style: Traditional,Detached
    • Property subtype: Single Family Residence
    • Attached to another structure: Yes
    Materials
    • Brick
    • Foundation: Slab
    • Roof: Composition,Shingle
    Condition
    • Year built: 1986

    Utilities & green energy

    • Sewer: Public Sewer
    • Water: Public
    • Utilities for property: Sewer Available, Water Available

    Community & neighborhood

    Location
    • Region: Denton
    • Subdivision: Westgate Heights Ph 1

    Other

    Other facts
    • Listing terms: Cash,Conventional,FHA,Texas Vet,VA Loan

    Price history

    DateEventPrice
    9/22/2023Sold--
    Source: NTREIS #20296444 Report a problem
    8/19/2023Pending sale$310,000$194/sqft
    Source: NTREIS #20296444 Report a problem
    8/10/2023Contingent$310,000+1.6%$194/sqft
    Source: NTREIS #20296444 Report a problem
    8/3/2023Price change$305,000-4.7%$191/sqft
    Source: NTREIS #20296444 Report a problem
    7/10/2023Price change$319,900-1.6%$200/sqft
    Source: NTREIS #20296444 Report a problem
    5/23/2023Listed for sale$325,000$203/sqft
    Source: NTREIS #20296444 Report a problem
    5/7/2023Contingent$325,000$203/sqft
    Source: NTREIS #20296444 Report a problem
    4/30/2023Listed for sale$325,000$203/sqft
    Source: NTREIS #20296444 Report a problem
    4/29/2023Contingent$325,000$203/sqft
    Source: NTREIS #20296444 Report a problem
    4/7/2023Listed for sale$325,000$203/sqft
    Source: NTREIS #20296444 Report a problem
    4/18/2014Sold--
    Source: Agent Provided Report a problem

    Public tax history

    YearProperty taxesTax assessment
    2025$5,802 -2.7%$291,803 -5.5%
    2024$5,963 +85.5%$308,923 +33.7%
    2023$3,215 -17.2%$231,070 +10%
    2022$3,883 +3.6%$210,064 +10%
    2021$3,746 -0.3%$190,967 +2.3%
    2020$3,758 +4.3%$186,733 -1.1%
    2019$3,603 +6.6%$188,887 +18.7%
    2018$3,380 +19.4%$159,102 +10%
    2017$2,831 $144,638 +10%
    2016$2,831 +7.8%$131,489 +8.7%
    2015$2,626 $121,000 +4.7%
    2014$2,626 $115,576 -1.9%
    2013$2,626 $117,773 +3.7%
    2012-- $113,547 +6.6%
    2011-- $106,530 -3.1%
    2010-- $109,899 -0.9%
    2009-- $110,935 -1.6%
    2007$2,662 -2.7%$112,780 +0.7%
    2006$2,734 +8.1%$111,986 +7.1%
    2005$2,530 $104,528 -2.3%
    2004-- $107,021 -3.5%
    2003-- $110,884 +3.1%
    2002-- $107,576 +1.2%
    2001-- $106,284

    Find assessor info on the county website

    Neighborhood: 76207

    Nearby schools

    GreatSchools rating
    Schools provided by the listing agent
    • Elementary: Evers Park
    • Middle: Calhoun
    • High: Denton
    • District: Denton ISD

    Source: NTREIS. This data may not be complete. We recommend contacting the local school district to confirm school assignments for this home.

    Get a cash offer in 3 minutes
    Find out how much your home could sell for in as little as 3 minutes with a no-obligation cash offer.
    Estimated market value
    $303,600
    Get a cash offer in 3 minutes
    Find out how much your home could sell for in as little as 3 minutes with a no-obligation cash offer.
    Estimated market value
    $303,600