Fully remodeled from top to bottom. This is a must see with numerous items starting with Newly installed HVAC compressor, Furnace installed in 2017, All new electric wiring and breaker panel, up-to-code with city permits on all electric, plumbing and building permits. Awesome Energy efficiency home with all new windows, attic insulation, HVAC, LED can lights and all new water heater. Beautiful kitchen with extensive kitchen cabinets and new black galaxy granite with water fall counter, new marble back splash, work station kitchen sink with all new appliances, 5 burner gas range. All new light fixtures, ceiling fans with remote controls, wall switches and plugs. New luxury vinyl flooring throughout the house including bedrooms and closets. Fully updated bathrooms with all modern designs and material used. Electric fireplace with multiple flame color to choose from. All new doors and hardware, new garage door and openers with epoxy flooring. Check out 3D tour link
Sold
Price Unknown
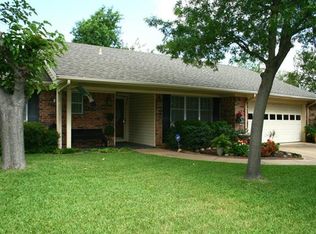
2125 Crown Colony Ct, Bedford, TX 76021
4beds
1,860sqft
Single Family Residence
Built in 1967
10,846 Square Feet Lot
$393,700 Zestimate®
$--/sqft
$2,523 Estimated rent
Home value
$393,700
$374,000 - $413,000
$2,523/mo
Zestimate® history
Owner options
List your home for rent
$2,523/mo
Rent Zestimate®
Find your next renter with Zillow Rental Manager. Plus, with online applications, you can quickly screen prospective tenants – for free.
$2,523/mo
Rent Zestimate®
Refinance and save
Refinancing to a lower rate could help reduce your monthly payments and save thousands over the life of the loan.
Explore your selling options
Work with a Zillow partner agent
Leverage their expertise and Zillow's premium Showcase listings to get your home seen by more buyers.
Get startedList with your own agent
Get your home in front of millions of buyers by listing it on Zillow.
Learn how to do itSell it yourself
Take full control of how buyers see your home on Zillow by listing For Sale by Owner (FSBO).
List your homeWhat's special
Epoxy flooringNew windowsNew electric wiringCeiling fansNew water heaterBreaker panelLed can lights
Zillow last checked:
Listing updated:
Listed by:
Larry Chi 0610148 817-235-1215,
Top Agent Realty, LLC 817-235-1215
Bought with:
Jennifer Martinez
Only 1 Realty Group North Dallas
Source: NTREIS,MLS#: 20536717
Facts & features
Interior
Bedrooms & bathrooms
- Bedrooms: 4
- Bathrooms: 2
- Full bathrooms: 2
Primary bedroom
- Level: First
- Dimensions: 15 x 12
Bedroom
- Level: First
- Dimensions: 12 x 12
Bedroom
- Level: First
- Dimensions: 12 x 12
Bedroom
- Level: First
- Dimensions: 17 x 11
Dining room
- Level: First
- Dimensions: 9 x 13
Kitchen
- Level: First
- Dimensions: 13 x 13
Laundry
- Level: First
- Dimensions: 10 x 6
Living room
- Features: Fireplace
- Level: First
- Dimensions: 18 x 18
Heating
- Central, Fireplace(s), Natural Gas
Cooling
- Central Air, Ceiling Fan(s)
Appliances
- Included: Some Gas Appliances, Dishwasher, Disposal, Gas Range, Gas Water Heater, Microwave, Plumbed For Gas
- Laundry: Laundry in Utility Room
Features
- Built-in Features, Chandelier, Decorative/Designer Lighting Fixtures, Eat-in Kitchen, Granite Counters, High Speed Internet, Kitchen Island, Pantry, Cable TV, Walk-In Closet(s)
- Flooring: Ceramic Tile, Luxury Vinyl, Luxury VinylPlank
- Has basement: No
- Number of fireplaces: 1
- Fireplace features: Electric, Insert
Interior area
- Total interior livable area: 1,860 sqft
Property
Parking
- Total spaces: 2
- Parking features: Concrete, Door-Multi, Driveway, Epoxy Flooring, Garage Faces Front, Garage, Garage Door Opener
- Attached garage spaces: 2
- Has uncovered spaces: Yes
Features
- Levels: One
- Stories: 1
- Patio & porch: Covered
- Exterior features: Built-in Barbecue, Barbecue
- Pool features: None
- Fencing: Wood
Lot
- Size: 10,846 Square Feet
- Features: Cul-De-Sac, Native Plants
- Residential vegetation: Cleared, Partially Wooded
Details
- Parcel number: 02963507
Construction
Type & style
- Home type: SingleFamily
- Architectural style: Detached
- Property subtype: Single Family Residence
Materials
- Brick, Concrete, Wood Siding
- Foundation: Slab
- Roof: Composition
Condition
- Year built: 1967
Utilities & green energy
- Sewer: Public Sewer
- Water: Public
- Utilities for property: Natural Gas Available, Sewer Available, Separate Meters, Water Available, Cable Available
Green energy
- Energy efficient items: Appliances, Construction, Doors, HVAC, Insulation, Roof, Water Heater, Windows
- Water conservation: Low-Flow Fixtures
Community & HOA
Community
- Features: Curbs, Sidewalks
- Subdivision: Stonegate Add
HOA
- Has HOA: No
Location
- Region: Bedford
Financial & listing details
- Tax assessed value: $313,503
- Annual tax amount: $4,434
- Date on market: 2/15/2024
- Cumulative days on market: 6 days
Price history
| Date | Event | Price |
|---|---|---|
| 4/5/2024 | Sold | -- |
Source: NTREIS #20536717 Report a problem | ||
| 2/23/2024 | Pending sale | $419,000$225/sqft |
Source: NTREIS #20536717 Report a problem | ||
| 2/20/2024 | Contingent | $419,000$225/sqft |
Source: NTREIS #20536717 Report a problem | ||
| 2/15/2024 | Listed for sale | $419,000+45.7%$225/sqft |
Source: NTREIS #20536717 Report a problem | ||
| 4/17/2023 | Sold | -- |
Source: NTREIS #20228820 Report a problem | ||
| 1/13/2023 | Pending sale | $287,500$155/sqft |
Source: NTREIS #20228820 Report a problem | ||
| 1/8/2023 | Contingent | $287,500$155/sqft |
Source: NTREIS #20228820 Report a problem | ||
| 12/30/2022 | Listed for sale | $287,500$155/sqft |
Source: NTREIS #20228820 Report a problem | ||
Public tax history
| Year | Property taxes | Tax assessment |
|---|---|---|
| 2025 | -- | $313,503 |
| 2024 | $6,104 +275.7% | $313,503 +27.4% |
| 2023 | $1,624 -3.1% | $245,983 +17.1% |
| 2022 | $1,676 +2.1% | $210,148 +7.8% |
| 2021 | $1,642 -0.7% | $194,872 -9.1% |
| 2020 | $1,653 +2.5% | $214,490 -0.7% |
| 2019 | $1,613 +2.4% | $215,921 +30.7% |
| 2018 | $1,575 +2.2% | $165,177 -21.2% |
| 2017 | $1,542 +1.8% | $209,606 +25.1% |
| 2016 | $1,514 -6.3% | $167,536 +35% |
| 2015 | $1,616 | $124,100 |
| 2014 | $1,616 | $124,100 +9.5% |
| 2013 | -- | $113,300 -0.2% |
| 2012 | -- | $113,500 |
| 2011 | -- | $113,500 -0.6% |
| 2010 | -- | $114,200 -7.8% |
| 2009 | -- | $123,800 |
| 2008 | -- | $123,800 |
| 2007 | -- | $123,800 |
| 2006 | -- | $123,800 |
| 2005 | -- | $123,800 |
| 2004 | -- | $123,800 +6.3% |
| 2003 | -- | $116,500 +3.6% |
| 2002 | -- | $112,400 +8.9% |
| 2001 | -- | $103,200 +5.5% |
| 2000 | -- | $97,800 |
Find assessor info on the county website
Neighborhood: Stonegate
Nearby homes
- $331,7004 bd2 ba2k sqft2121 Crown Colony Ct, Bedford, TX 76021Off Market
- $402,0003 bd2 ba2.2k sqft808 Saddlebrook Dr S, Bedford, TX 76021Off Market
- $450,5003 bd3 ba2.1k sqft804 Saddlebrook Dr S, Bedford, TX 76021Off Market
- $359,4003 bd2 ba2k sqft2124 Crown Colony Ct, Bedford, TX 76021Off Market
- $311,3003 bd2 ba1.7k sqft2200 Stratford Dr, Bedford, TX 76021Off Market
- $--3 bd2 ba1.9k sqft2116 Stratford Dr, Bedford, TX 76021Sold
- $430,0003 bd2 ba2.1k sqft812 Saddlebrook Dr S, Bedford, TX 76021Off Market
- $321,4003 bd2 ba1.8k sqft2117 Crown Colony Ct, Bedford, TX 76021Off Market
Nearby schools
GreatSchools rating
- 7/10Shady Brook Elementary SchoolGrades: PK-6Distance: 0.5 mi
- 8/10Bedford Junior High SchoolGrades: 7-9Distance: 1 mi
- 7/10Bell High SchoolGrades: 10-12Distance: 0.4 mi
Schools provided by the listing agent
- Elementary: Shadybrook
- High: Bell
- District: Hurst-Euless-Bedford ISD
Source: NTREIS. This data may not be complete. We recommend contacting the local school district to confirm school assignments for this home.
Get a cash offer in 3 minutes
Find out how much your home could sell for in as little as 3 minutes with a no-obligation cash offer.
Estimated market value
$393,700
Get a cash offer in 3 minutes
Find out how much your home could sell for in as little as 3 minutes with a no-obligation cash offer.
Estimated market value
$393,700
- Texas
- Tarrant County
- Bedford
- 76021
- Stonegate
- 2125 Crown Colony Ct
