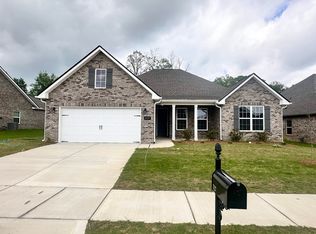
PRESALE. Discover this stunning Craftsman-style home featuring a grand 8-foot front door, a soaring foyer, and an elegant gallery. Enjoy custom-like options including wall ovens, a massive kitchen island, and a cozy shiplap fireplace. With detailed Craftsman trim, crown molding, and an extended patio, this home offers unparalleled luxury and charm. A three-car garage and countless upgrades make this residence truly exceptional.
*Attached photos may include upgrades and non-standard features.
Sold for $450,848
$450,848
2125 Dustin Dr NE #75, Cullman, AL 35058
4beds
2,470sqft
Single Family Residence
Built in 2024
8,712 Square Feet Lot
$450,300 Zestimate®
$183/sqft
$2,208 Estimated rent
Home value
$450,300
$428,000 - $473,000
$2,208/mo
Zestimate® history
Owner options
List your home for rent
$2,208/mo
Rent Zestimate®
Find your next renter with Zillow Rental Manager. Plus, with online applications, you can quickly screen prospective tenants – for free.
$2,208/mo
Rent Zestimate®
Refinance and save
$3,110/mo
Est. payment
Refinancing to a lower rate could help reduce your monthly payments and save thousands over the life of the loan.
$3,110/mo
Est. payment
Explore your selling options
Work with a Zillow partner agent
Leverage their expertise and Zillow's premium Showcase listings to get your home seen by more buyers.
Get startedList with your own agent
Get your home in front of millions of buyers by listing it on Zillow.
Learn how to do itSell it yourself
Take full control of how buyers see your home on Zillow by listing For Sale by Owner (FSBO).
List your homeWhat's special
Three-car garageCozy shiplap fireplaceDetailed craftsman trimElegant galleryMassive kitchen islandSoaring foyerWall ovens
Zillow last checked:
Listing updated:
Listed by:
Michele Duke 256-531-7785,
DAVIDSON HOMES LLC
Bought with:
Lindsey Ray
Weichert Realtors Cullman
Source: Strategic MLS Alliance,MLS#: 518169
Facts & features
Interior
Bedrooms & bathrooms
- Bedrooms: 4
- Bathrooms: 3
- Full bathrooms: 3
- Main level bedrooms: 4
Basement
- Area: 0
Heating
- Central, Heat Pump
Cooling
- Central Air, Heat Pump
Appliances
- Included: Dishwasher, Disposal, Double Oven, Electric Cooktop, Gas Water Heater, Microwave, Stainless Steel Appliance(s), Tankless Water Heater
- Laundry: Laundry Room
Features
- Ceiling - Smooth, Ceiling Fan(s), High Ceilings, Granite Counters, Crown Molding, Double Vanity, Entrance Foyer, In-Law Floorplan, Kitchen Island, Open Floorplan, Pantry, Recessed Lighting, Tile Shower, Tray Ceiling(s), Walk-In Closet(s)
- Flooring: Ceramic Tile, Vinyl
- Has basement: No
- Attic: Pull Down Stairs
- Number of fireplaces: 1
Interior area
- Total structure area: 3,034
- Total interior livable area: 2,470 sqft
- Finished area above ground: 2,470
- Finished area below ground: 0
Property
Parking
- Total spaces: 3
- Parking features: Garage
- Garage spaces: 3
Features
- Levels: One
- Stories: 1
- Patio & porch: Covered, Front Porch, Rear Porch
- Exterior features: Rain Gutters
- Frontage length: 151
Lot
- Size: 8,712 Square Feet
- Dimensions: 151 x 153 x 165 x 59
- Features: Corner Lot, Few Trees
Details
- Parcel number: 0907350001076077
- Zoning: R1
Construction
Type & style
- Home type: SingleFamily
- Architectural style: Craftsman,Traditional
- Property subtype: Single Family Residence
Materials
- Brick
- Foundation: Slab
Condition
- New construction: Yes
- Year built: 2024
Utilities & green energy
- Sewer: Public Sewer
- Water: Public
- Utilities for property: Electricity Available, Natural Gas Available, Sewer Available, Underground Utilities
Community & HOA
Community
- Features: Curbs, Pond/Lake, Sidewalks
HOA
- Has HOA: Yes
- Amenities included: Management
- HOA fee: $375 annually
- HOA name: Elite Housing Management
Location
- Region: Cullman
Financial & listing details
- Price per square foot: $183/sqft
- Annual tax amount: $1,150
- Price range: $450.8K - $450.8K
- Date on market: 8/14/2024
- Electric utility on property: Yes
Price history
| Date | Event | Price |
|---|---|---|
| 12/11/2024 | Sold | $450,848$183/sqft |
Source: Strategic MLS Alliance #518169 Report a problem | ||
| 8/14/2024 | Pending sale | $450,848$183/sqft |
Source: Strategic MLS Alliance #518169 Report a problem | ||
| 8/14/2024 | Listed for sale | $450,848$183/sqft |
Source: Strategic MLS Alliance #518169 Report a problem | ||
Public tax history
Tax history is unavailable.
Neighborhood: 35058
Nearby homes
- $364,0233 bd3 ba2.2k sqft2127 Dustin Dr NE, Cullman, AL 35058Sold
- $373,9003 bd3 ba2.2k sqft2129 Dustin Dr NE, Cullman, AL 35058Sold

- $375,0004 bd3 ba2.4k sqft2140 Brandon Dr NE #76, Cullman, AL 35058Sold

- $220,3004 bd1 ba1.7k sqft210 County Road 1319, Cullman, AL 35058Off Market
- $425,0004 bd4 ba3k sqft2131 Dustin Dr NE, Cullman, AL 35058Sold
- $489,0004 bd4 ba2.6k sqft2128 Dustin Dr NE, Cullman, AL 35058Sold
- $365,8983 bd3 ba2.2k sqft2138 Brandon Dr NE #77, Cullman, AL 35058Sold
- $402,2003 bd3 ba2.2k sqft2138 Brandon Dr NE, Cullman, AL 35058Off Market
Nearby schools
GreatSchools rating
- 10/10Cullman City Primary SchoolGrades: PK-2Distance: 1.8 mi
- 10/10Cullman Middle SchoolGrades: 7-8Distance: 2.1 mi
- 7/10Cullman High SchoolGrades: 9-12Distance: 1.9 mi
Schools provided by the listing agent
- Elementary: East Elementary
- Middle: Cullman Middle
- High: Cullman
Source: Strategic MLS Alliance. This data may not be complete. We recommend contacting the local school district to confirm school assignments for this home.
Get a cash offer in 3 minutes
Find out how much your home could sell for in as little as 3 minutes with a no-obligation cash offer.
Estimated market value
$450,300
Get a cash offer in 3 minutes
Find out how much your home could sell for in as little as 3 minutes with a no-obligation cash offer.
Estimated market value
$450,300
- Alabama
- Cullman County
- Cullman
- 35058
- 2125 Dustin Dr NE Unit 75
