Skip main navigation
Closed
  • Price Unknown

    2125 E Meadow, Springfield, MO 65804

    4beds
    2,286sqft
    Single Family Residence
    Built in 1969
    0.27 Acres Lot
    $305,900 Zestimate®
    $--/sqft
    $2,159 Estimated rent

    Home value

    $305,900

    $278,000 - $336,000

    $2,159/mo

    Zestimate® history
    Loading
    Loading...

    Owner options

    List your home for rent

    $2,159/mo

    Rent Zestimate®

    Find your next renter with Zillow Rental Manager. Plus, with online applications, you can quickly screen prospective tenants – for free.

    Learn more

    $2,159/mo

    Rent Zestimate®

    Refinance and save

    Refinancing to a lower rate could help reduce your monthly payments and save thousands over the life of the loan.

    See today's rates

    Explore your selling options

    Work with a Zillow partner agent

    Leverage their expertise and Zillow's premium Showcase listings to get your home seen by more buyers.

    Get started

    List with your own agent

    Get your home in front of millions of buyers by listing it on Zillow.

    Learn how to do it

    Sell it yourself

    Take full control of how buyers see your home on Zillow by listing For Sale by Owner (FSBO).

    List your home

    What's special

    Large fully fenced backyardFormal diningNew fencePatio ideal for gatheringsUnder-stair storageBright kitchenMini split system
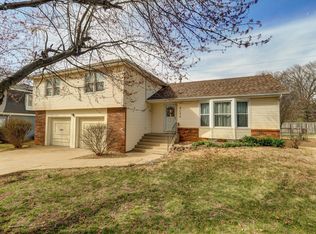
    Welcome Home to 2125 East Meadow!This enchanting 4-bedroom, 2.5-bathroom home with a 2-car garage is brimming with curb appeal, modern updates, and timeless charm. From the moment you arrive, you're greeted by classic architectural character and a brand-new roof (July 2025)! Inside, the main level offers a spacious formal living room, formal dining, and a bright kitchen with the perfect-sized breakfast nook. A cozy hearth room invites you to relax, while a convenient half bath and thoughtful touches like under-stair storage round out the first floor. Upstairs, you'll find the primary suite featuring two closets and an ensuite bath with a walk-in shower and marble tile flooring (remodeled June 2021). Three additional bedrooms and a full hall bath complete the second level. The fourth bedroom is oversized and currently serves as a media room/office, complete with its own mini split system (added March 2023)--making it perfect for work, guests, or entertainment. Step outside to a large, fully fenced backyard with pretty landscaping, a 10x16 Cedar Ridge lofted barn (2019), and a patio ideal for gatherings. Seasonal permanent roofline lighting (installed Dec 2024) adds a magical touch throughout the year. Major Updates & Features: New Roof & Gutters - 7/2025, Radiant Barrier & Attic Insulation (R60) - 4/2025, New Front Door & Full Exterior Paint - 6/2021, Downstairs Bathroom Remodel - 6/2021, Master Bathroom Remodel - 6/2021, Granite Countertops in All Bathrooms - 6/2021, New Oven - 12/2024, Hardwood Flooring Throughout - 10/2013, Kitchen & Upstairs Bath Tile - 10/2013 / 6/2021, New Garage Door & Attic Stairs - 2021 / 2022, New Fence- 7/2023, 2nd Upstairs AC Intake for Better Air Circulation - 4/2019, Wired for POE External Cameras (cameras not included), Garage attic stairs replacement 11/2022, and solar panels installed. Ideally situated near Field Elementary, Battlefield Mall, and popular SE Springfield restaurants and shops.

    Zillow last checked:

    Listing updated:

    Listed by:

    Jim L Colton 417-880-0147,

    Murney Associates - Primrose

    Bought with:

    Jessica M Pellham, 2013006736

    Southwest Missouri Realty

    Source: SOMOMLS as distributed by MLS GRID,MLS#: 60301103MLS Logo

    Facts & features

    Interior

    Bedrooms & bathrooms
    • Bedrooms: 4
    • Bathrooms: 3
    • Full bathrooms: 2
    • 1/2 bathrooms: 1
    Heating
    • Forced Air, Mini-Splits, Central, Zoned, Heat Pump, Natural Gas
    Cooling
    • Central Air, Ceiling Fan(s), Zoned
    Appliances
    • Included: Electric Cooktop, Built-In Electric Oven, Microwave, Electric Water Heater, Disposal, Dishwasher
    • Laundry: Main Level, W/D Hookup
    Features
    • High Speed Internet, Internet - Fiber Optic, Solid Surface Counters, Granite Counters, Walk-in Shower
    • Flooring: Hardwood, Marble, Tile
    • Windows: Single Pane, Blinds, Storm Window(s), Double Pane Windows
    • Has basement: No
    • Attic: Partially Floored,Pull Down Stairs
    • Has fireplace: Yes
    • Fireplace features: Brick, Wood Burning, Glass Doors
    Interior area
    • Total structure area: 2,286
    • Total interior livable area: 2,286 sqft
    • Finished area above ground: 2,286
    • Finished area below ground: 0

    Property

    Parking
    • Total spaces: 2
    • Parking features: Garage Door Opener, Paved, Garage Faces Front
    • Attached garage spaces: 2
    Features
    • Levels: Two
    • Stories: 2
    • Patio & porch: Patio
    • Exterior features: Rain Gutters
    • Fencing: Wood,Chain Link
    • Has view: Yes
    • View description: City
    Lot
    • Size: 0.27 Acres
    • Features: Level
    Details
    • Additional structures: Shed(s)
    • Parcel number: 1905301007

    Construction

    Type & style
    • Home type: SingleFamily
    • Property subtype: Single Family Residence
    Materials
    • HardiPlank Type
    • Foundation: Crawl Space
    • Roof: Composition,Shingle
    Condition
    • Year built: 1969

    Utilities & green energy

    • Sewer: Public Sewer
    • Water: Public

    Community & neighborhood

    Security
    • Security features: Smoke Detector(s)
    Location
    • Region: Springfield
    • Subdivision: Twin Elms Farm

    Other

    Other facts
    • Listing terms: Cash,Conventional
    • Road surface type: Asphalt

    Price history

    DateEventPrice
    8/29/2025Sold--
    Source: SOMOMLS as distributed by MLS GRID #60301103 Report a problem
    8/17/2025Pending sale$309,900$136/sqft
    Source: SOMOMLS as distributed by MLS GRID #60301103 Report a problem
    8/1/2025Listed for sale$309,900+96.8%$136/sqft
    Source: SOMOMLS as distributed by MLS GRID #60301103 Report a problem
    6/5/2013Listing removed$157,500$69/sqft
    Source: Murney Associates, Realtors #1306551 Report a problem
    5/24/2013Listed for sale$157,500+1.7%$69/sqft
    Source: Murney Associates, Realtors #1306551 Report a problem
    10/8/2010Listing removed$154,900$68/sqft
    Source: Murney Associates-Republic Rd #1011581 Report a problem
    7/6/2010Listed for sale$154,900$68/sqft
    Source: Murney Associates-Republic Rd #1011581 Report a problem

    Public tax history

    YearProperty taxesTax assessment
    2025$1,722 +6.4%$34,560 +14.6%
    2024$1,619 +0.6%$30,170
    2023$1,609 +9.2%$30,170 +11.7%
    2022$1,475 +0%$27,000
    2021$1,474 +1.9%$27,000 +6.6%
    2020$1,447 +47.9%$25,330 +43.7%
    2018$978 +10.9%$17,630 +9.6%
    2017$882 $16,090
    2016$882 $16,090
    2015$882 +0.9%$16,090 +2.6%
    2014$874 $15,680 -5.5%
    2012-- $16,590
    2011-- $16,590 -22.5%
    2010-- $21,410 -9.3%
    2006$991 $23,600
    2005$991 +3.4%$23,600 +11.5%
    2004$958 +0.4%$21,170
    2003$954 +1.5%$21,170
    2002$941 +1.7%$21,170
    2001$925 $21,170

    Find assessor info on the county website

    Neighborhood: Primrose

    Nearby schools

    GreatSchools rating
    Schools provided by the listing agent
    • Elementary: SGF-Field
    • Middle: SGF-Pershing
    • High: SGF-Glendale

    Source: SOMOMLS as distributed by MLS GRID. This data may not be complete. We recommend contacting the local school district to confirm school assignments for this home.

    Sell for more on Zillow
    Get a Zillow Showcase℠ listing at no additional cost and you could sell for .
    $305,900
    2% more
    +$6,118
    With Zillow Showcase(estimated)
    $312,018