Skip main navigation
Sold for $285,000
  • $285,000

    2125 Eagle Dr, Freeport, IL 61032

    4beds
    2,792sqft
    Single Family Residence
    Built in 1979
    0.32 Acres Lot
    $282,500 Zestimate®
    $102/sqft
    $2,334 Estimated rent

    Home value

    $282,500

    $198,000 - $407,000

    $2,334/mo

    Zestimate® history
    Loading
    Loading...

    Owner options

    List your home for rent

    $2,334/mo

    Rent Zestimate®

    Find your next renter with Zillow Rental Manager. Plus, with online applications, you can quickly screen prospective tenants – for free.

    Learn more

    $2,334/mo

    Rent Zestimate®

    Refinance and save

    $2,842/mo

    Est. payment

    Refinancing to a lower rate could help reduce your monthly payments and save thousands over the life of the loan.

    See today's rates

    $2,842/mo

    Est. payment

    Explore your selling options

    Work with a Zillow partner agent

    Leverage their expertise and Zillow's premium Showcase listings to get your home seen by more buyers.

    Get started

    List with your own agent

    Get your home in front of millions of buyers by listing it on Zillow.

    Learn how to do it

    Sell it yourself

    Take full control of how buyers see your home on Zillow by listing For Sale by Owner (FSBO).

    List your home

    What's special

    Views of the lakeEat in kitchenCovered front porchFormal dining roomStairs to the firepitMain floor laundryNewly redone deck
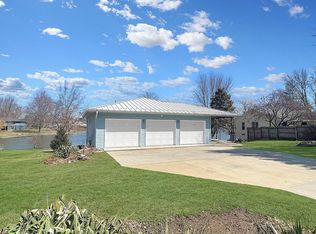
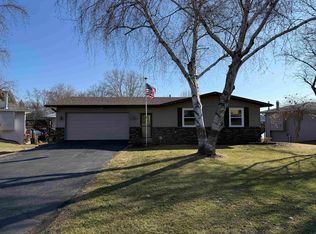
    Be prepared to be wowed by all the living space inside and out.... Covered front porch welcomes you to the open entry. To your right is the formal living room, behind that is the formal dining room then into the eat in kitchen with plenty of workspace, with a view of the lake. From the kitchen you can go into the family room with gas fireplace or out to the 4 seasons room with vaulted ceiling with amazing views of the lake. Beyond the seasons room is a newly redone deck with stairs to the firepit, concrete patio and backyard. Back inside there is main floor laundry and half bath. Upstairs you'll find the primary bedroom with ensuite bath and walk through closet plus another closet. The bath has double bowl sinks and a tiled walk in shower. Three more bedrooms and a full bath round out the upper level. Now down to the lower level with a rec room that has a wet bar (microwave and mini fridge included), more space for entertaining or relaxing. There is another full bath, large and small storage rooms with shelving included. The lower level french door leads to the concrete patio and around to the additional storage shed under the deck. Have a boat no problem there is a dock already there for you to tie it up to. So many newers which include insulation added to attic for added energy savings and dock stained 2025, Revamp updated the deck and stairs off of the patio and back service door of garage, added solar lights on the railing, and new gas stove 2024, living room, dining room and storage shed door painted and leaf guards added 2023, new front entry and storm door, new siding, the windows and garage door wrapped in black alum, electric to add dimmer to seasons room fan and new electric baseboard heater, furnace and central air, refrigerator, blinds in the living room, carpet up the stairs and hallway 2021. You don't want to miss seeing this home!

    Zillow last checked:

    Listing updated:

    Listed by:

    FAYE HEILMAN 815-291-9204,

    Welcome Home Nw Illinois, Inc.

    Bought with:

    JOAN WELT, 475128747

    Choice Realty Of Freeport Llc

    Source: NorthWest Illinois Alliance of REALTORS®,MLS#: 202506024MLS Logo

    Facts & features

    Interior

    Bedrooms & bathrooms
    • Bedrooms: 4
    • Bathrooms: 4
    • Full bathrooms: 3
    • 1/2 bathrooms: 1
    • Main level bathrooms: 1
    Primary bedroom
    • Level: Upper
    • Area: 182.75
    • Dimensions: 17 x 10.75
    Bedroom 2
    • Level: Upper
    • Area: 131.54
    • Dimensions: 12.83 x 10.25
    Bedroom 3
    • Level: Upper
    • Area: 122.67
    • Dimensions: 11.5 x 10.67
    Bedroom 4
    • Level: Upper
    • Area: 121.33
    • Dimensions: 13 x 9.33
    Dining room
    • Level: Main
    • Area: 160.56
    • Dimensions: 14.17 x 11.33
    Family room
    • Level: Main
    • Area: 219.58
    • Dimensions: 15.5 x 14.17
    Kitchen
    • Level: Main
    • Area: 170.5
    • Dimensions: 15.5 x 11
    Living room
    • Level: Main
    • Area: 232.69
    • Dimensions: 18.25 x 12.75
    Heating
    • Forced Air, Baseboard, Natural Gas, Electric
    Cooling
    • Central Air
    Appliances
    • Included: Disposal, Dishwasher, Dryer, Microwave, Refrigerator, Stove/Cooktop, Washer, Water Softener Rented, Gas Water Heater
    • Laundry: Main Level
    Features
    • Wet Bar, Ceiling-Vaults/Cathedral, Solid Surface Counters, Walk-In Closet(s)
    • Windows: Window Treatments
    • Basement: Basement Entrance,Full
    • Number of fireplaces: 1
    • Fireplace features: Gas, Fire-Pit/Fireplace
    Interior area
    • Total structure area: 2,792
    • Total interior livable area: 2,792 sqft
    • Finished area above ground: 2,260
    • Finished area below ground: 532

    Property

    Parking
    • Total spaces: 2
    • Parking features: Attached, Garage Door Opener
    • Garage spaces: 2
    Features
    • Levels: Two
    • Stories: 2
    • Patio & porch: Deck, Patio, Porch 4 Season, Covered
    • Exterior features: Dock
    • Has view: Yes
    • View description: Lake
    • Has water view: Yes
    • Water view: Lake
    Lot
    • Size: 0.32 Acres
    Details
    • Additional structures: Shed(s)
    • Parcel number: 081313452018

    Construction

    Type & style
    • Home type: SingleFamily
    • Property subtype: Single Family Residence
    Materials
    • Vinyl
    • Roof: Shingle
    Condition
    • Year built: 1979

    Utilities & green energy

    • Electric: Circuit Breakers
    • Sewer: City/Community
    • Water: City/Community

    Community & neighborhood

    Security
    • Security features: Radon Mitigation Active
    Location
    • Region: Freeport
    • Subdivision: IL

    HOA & financial

    HOA
    • Has HOA: Yes
    • HOA fee: $720 annually
    • Services included: Other

    Other

    Other facts
    • Price range: $285K - $285K
    • Ownership: Fee Simple
    • Road surface type: Hard Surface Road

    Price history

    DateEventPrice
    11/17/2025Sold$285,000$102/sqft
    Source: NorthWest Illinois Alliance of REALTORS® #202506024 Report a problem
    10/1/2025Pending sale$285,000$102/sqft
    Source: NorthWest Illinois Alliance of REALTORS® #202506024 Report a problem
    9/30/2025Listed for sale$285,000+1935.7%$102/sqft
    Source: NorthWest Illinois Alliance of REALTORS® #202506024 Report a problem
    5/16/2013Sold$14,000$5/sqft
    Source: Agent Provided Report a problem

    Public tax history

    YearProperty taxesTax assessment
    2024-- $67,182 +16.1%
    2023-- $57,871 +3.6%
    2022-- $55,876 +9.7%
    2021-- $50,950 +5%
    2020-- $48,509 +2%
    2019$3,191 -41.1%$47,558 +1%
    2018$5,417 +0.1%$47,088
    2017$5,409 -5.5%$47,088 -6.8%
    2016$5,722 +2.3%$50,531 +1.5%
    2015$5,596 +16.8%$49,784 -4.7%
    2013$4,790 $52,246 -8.2%
    2010-- $56,896
    2009-- $56,896
    2008-- $56,896

    Find assessor info on the county website

    Neighborhood: Willow Lake

    Nearby schools

    GreatSchools rating
    Schools provided by the listing agent
    • Elementary: Freeport 145
    • Middle: Freeport 145
    • High: Freeport 145
    • District: Freeport 145

    Source: NorthWest Illinois Alliance of REALTORS®. This data may not be complete. We recommend contacting the local school district to confirm school assignments for this home.

    Get pre-qualified for a loan
    At Zillow Home Loans, we can pre-qualify you in as little as 5 minutes with no impact to your credit score.

    An equal housing lender. NMLS #10287.

    Sell for more on Zillow
    Get a Zillow Showcase℠ listing at no additional cost and you could sell for .
    $282,500
    2% more
    +$5,650
    With Zillow Showcase(estimated)
    $288,150