Skip main navigation
Active
  • Listed by: Blue Summit Realty LLC • Deborah A Hanes
    Price cut: $35K (5/29)
    $540,999

    2125 Elm Street SE, Auburn, WA 98092

    3beds
    1,653sqft
    : 
    Loading
    Get pre-qualified
    Single Family Residence
    Built in 1961
    8,250 Square Feet Lot
    $-- Zestimate®
    $327/sqft
    $-- HOA

    What's special

    North-facing classic ramblerLarge utility roomUpgraded sidingNewer appliancesFully-fenced backyardThree generous bedroomsWall oven
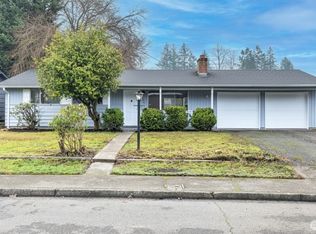
    Welcome home to this North-facing classic rambler, perfectly updated and ready for its next chapter. The inviting front porch and upgraded siding lead you into a bright formal living room featuring stunning, newly refinished hardwood floors. At the heart of the home, you’ll find a beautifully updated kitchen equipped with newer appliances, a wall oven, and a clever pass-through window to the expansive bonus room. This versatile living space now features elegant new French doors that open to the backyard, ideal for seamless indoor-outdoor living. Three generous bedrooms share a full hall bath with dual sinks, while a large utility room provides an additional 3/4 bath for added convenience. High-tech and practical upgrades abound, including a Tesla charging port and a septic system that is only two years old. Storage is a breeze with one garage bay converted for extra space, a second bay featuring a rear workshop, and a garden shed in the fully-fenced backyard. Ideally located near town, transit, and local amenities, this home offers the perfect blend of modern comfort and effortless style.
    75 days
    |
    354
    |
    17
    |

    Likely to sell faster than

    Zillow last checked:

    Listing updated:

    Listed by:

    Deborah A Hanes,

    Blue Summit Realty LLC

    Source: NWMLS as distributed by MLS GRID,MLS#: 2516364MLS Logo

      Facts & features

      Interior

      Bedrooms & bathrooms
      • Bedrooms: 3
      • Bathrooms: 2
      • Full bathrooms: 1
      • 3/4 bathrooms: 1
      • Main level bathrooms: 2
      • Main level bedrooms: 3
      Primary bedroom
      • Level: Main
      Bedroom
      • Level: Main
      Bedroom
      • Level: Main
      Bathroom full
      • Level: Main
      Bathroom three quarter
      • Level: Main
      Kitchen with eating space
      • Level: Main
      Living room
      • Level: Main
      Utility room
      • Level: Main
      Heating
      • Forced Air, Electric, Natural Gas
      Cooling
      • None
      Appliances
      • Included: Dishwasher, Dryer, Microwave, Refrigerator, Washer, Dishwasher(s), Dryer(s), Microwave(s), Refrigerator(s), Washer(s)
      Features
      • Flooring: Ceramic Tile, Hardwood
      • Doors: French Doors
      • Basement: None
      • Has fireplace: No
      Interior area
      • Total structure area: 1,653
      • Total interior livable area: 1,653 sqft

      Property

      Parking
      • Total spaces: 1
      • Parking features: Attached Garage
      • Has attached garage: Yes
      • Covered spaces: 1
      Features
      • Levels: One
      • Stories: 1
      • Entry location: Main
      • Patio & porch: French Doors
      • Has view: Yes
      • View description: Territorial
      Lot
      • Size: 8,250 Square Feet
      • Features: Curbs, Paved, Fenced-Fully
      • Topography: Level,Partial Slope
      • Residential vegetation: Brush
      Details
      • Parcel number: 2599000810
      • Special conditions: Standard

      Construction

      Type & style
      • Home type: SingleFamily
      • Architectural style: 1 Story
      • Property subtype: Single Family Residence
      Materials
      • Wood Siding, Wood Products
      • Foundation: Poured Concrete
      • Roof: Composition
      Condition
      • Year built: 1961

      Utilities & green energy

      • Electric: Company: PSE
      • Sewer: Septic Tank
      • Water: Public, Company: City of Auburn

      Community & HOA

      Community
      • Subdivision: Auburn
      Location
      • Region: Auburn

      Financial & listing details

      • Price per square foot: $327/sqft
      • Tax assessed value: $459,000
      • Annual tax amount: $5,873
      • Date on market: 5/5/2026
      • Cumulative days on market: 76 days
      • Listing terms: FHA,State Bond,VA Loan
      • Inclusions: Dishwasher(s), Dryer(s), Microwave(s), Refrigerator(s), Washer(s)

        Foreclosure details

        Estimated market value

        Not available

        Estimated sales range

        Not available

        $3,049/mo

        Price history

        DateEventPrice
        5/29/2026Price change$540,999-6.1%$327/sqft
        Source: NWMLS as distributed by MLS GRID #2516364 Report a problem
        5/6/2026Listed for sale$575,999+26.9%$348/sqft
        Source: NWMLS as distributed by MLS GRID #2516364 Report a problem
        10/6/2023Sold$454,000+0.9%$275/sqft
        Source: NWMLS as distributed by MLS GRID #2156308 Report a problem
        9/7/2023Pending sale$449,950$272/sqft
        Source: NWMLS as distributed by MLS GRID #2156308 Report a problem
        8/31/2023Listed for sale$449,950$272/sqft
        Source: NWMLS as distributed by MLS GRID #2156308 Report a problem

        Public tax history

        YearProperty taxesTax assessment
        2025$5,873 +6.1%$459,000 -0.4%
        2024$5,538 +14.9%$461,000 +13.8%
        2023$4,819 $405,000 +128.8%
        2022-- $177,000
        2021$519 -4.4%$177,000
        2020$543 -0.7%$177,000
        2019$547 -3%$177,000
        2018$564 -3.8%$177,000 -24%
        2017$586 -6.6%$233,000 +11%
        2016$627 $210,000 +7.1%
        2015$627 $196,000 +4.3%
        2014$627 $188,000 +26.2%
        2013$627 $149,000 +5.7%
        2012-- $141,000 -15.6%
        2011-- $167,000 -5.6%
        2010-- $177,000
        2009-- $177,000
        2007-- $177,000
        2006-- $177,000
        2005-- $177,000 +30.1%
        2001$1,922 +1.2%$136,000 +6.3%
        2000$1,899 $128,000
        Find assessor info on the county website

        Monthly payment

        Est. payment

        Payment breakdown

        Explore the cost of this home by adjusting the details. Changes won't be saved.
        All calculations are estimates and provided by Zillow, Inc. for informational purposes only. Actual amounts may vary.
        HOA fees may include property taxes on listings classified as Co-Ops. Contact the listing agent and/or owner for fee details.
        Mortgage interest rates are dependent on a number of factors, including credit score, down payment, and repayment length. Interest rate data provided by Zillow Group Marketplace, Inc. as of 1/1/1970 from various mortgage lenders with which we have lead or other similar arrangements; the Estimated Payment is an average of those rates.
        See how much you could borrow to make a competitive offer.

        Climate risks

        Neighborhood: 98092

        Getting around

        54 / 100
        Somewhat Walkable
        21 / 100
        Minimal Transit
        41 / 100
        Somewhat Bikeable

        Nearby schools

        GreatSchools rating

        A local agent can set up tours, give advice and negotiate with sellers.

        Browse local experts

        Similar homes