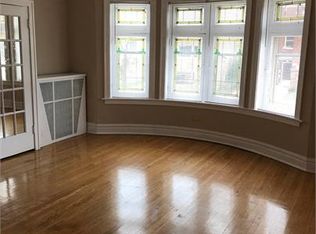
Welcome to this beautifully renovated 2-flat in the desirable town of Berwyn Area. Each unit offers 2 bedrooms and 1 bathroom with spacious layouts and abundant natural light throughout. Great tenants in place; take over and start or expand your real estate portfolio. Conveniently located near transportation, schools, shopping, and major expressways. A solid opportunity in a high-demand area.
Closed
Zillow last checked:
Listing updated:
Bought with:
Victor Gudino
Nancy & Associates Realty
Source: MRED as distributed by MLS GRID,MLS#: 12583044
Price history
| Date | Event | Price |
|---|---|---|
| 8/13/2026 | Sold | $422,000-3% |
Source:  MRED as distributed by MLS GRID #12583044 Report a problem MRED as distributed by MLS GRID #12583044 Report a problem | ||
| 5/22/2026 | Pending sale | $435,000 |
Source: MRED as distributed by MLS GRID #12583044 Report a problem | ||
| 5/20/2026 | Listing removed | $435,000 |
Source: MRED as distributed by MLS GRID #12583044 Report a problem | ||
| 4/23/2026 | Pending sale | $435,000 |
Source: MRED as distributed by MLS GRID #12583044 Report a problem | ||
| 4/1/2026 | Price change | $435,000-3.3% |
Source: MRED as distributed by MLS GRID #12583044 Report a problem | ||
| 3/18/2026 | Price change | $450,000-2.2% |
Source: MRED as distributed by MLS GRID #12583044 Report a problem | ||
| 3/4/2026 | Listed for sale | $460,000-3.2% |
Source: MRED as distributed by MLS GRID #12583044 Report a problem | ||
| 3/4/2026 | Listing removed | $475,000 |
Source: MRED as distributed by MLS GRID #12543893 Report a problem | ||
| 2/17/2026 | Listed for sale | $475,000 |
Source: MRED as distributed by MLS GRID #12543893 Report a problem | ||
| 2/4/2026 | Pending sale | $475,000 |
Source: MRED as distributed by MLS GRID #12543893 Report a problem | ||
| 1/14/2026 | Listed for sale | $475,000-0.8% |
Source: MRED as distributed by MLS GRID #12543893 Report a problem | ||
| 10/21/2025 | Listing removed | $479,000 |
Source: MRED as distributed by MLS GRID #12433686 Report a problem | ||
| 9/23/2025 | Contingent | $479,000 |
Source: MRED as distributed by MLS GRID #12433686 Report a problem | ||
| 9/2/2025 | Price change | $479,000-4% |
Source: MRED as distributed by MLS GRID #12433686 Report a problem | ||
| 8/7/2025 | Listed for sale | $499,000+24.8% |
Source: MRED as distributed by MLS GRID #12433686 Report a problem | ||
| 11/22/2021 | Sold | $400,000+69.5% |
Source: Public Record Report a problem | ||
| 2/19/2010 | Sold | $236,000-14.2% |
Source: Public Record Report a problem | ||
| 5/30/2009 | Listing removed | $274,900 |
Source: Homes.com #07209292 Report a problem | ||
| 5/11/2009 | Listed for sale | $274,900-8.3% |
Source: Homes.com #07209292 Report a problem | ||
| 1/13/2009 | Listing removed | $299,900 |
Source: Homes.com #06950148 Report a problem | ||
| 10/6/2008 | Listed for sale | $299,900 |
Source: Homes.com #06950148 Report a problem | ||

Get a cash offer in 3 minutes
Find out how much your home could sell for in as little as 3 minutes with a no-obligation cash offer.
Estimated market value
$424,100
