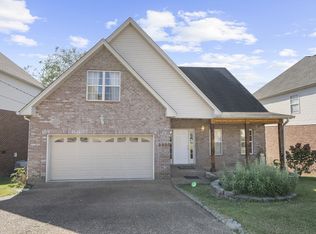
Frank Batson built home, well maintained beautiful home conveniently located, private backyard and nice neighborhood. Beautifully remodeled kitchen with granite countertop and cabinets, fresh paint 2024. New roof, new windows, new carpet approximately 2023. A must see!
Active
$439,000
2125 Forge Ridge Cir, Nashville, TN 37217
3beds
1,941sqft
Single Family Residence, Residential
Built in 2000
5,662 Square Feet Lot
$-- Zestimate®
$226/sqft
$17/mo HOA
What's special
Private backyardNew roofNew windowsBeautifully remodeled kitchenGranite countertop
- 14 days
- 72
- 2
Likely to sell faster than
Zillow last checked:
Listing updated:
Listed by:
Kay S Denney 615-478-9999,
The Realty Association 615-385-9010
Source: RealTracs MLS as distributed by MLS GRID,MLS#: 3545688
Facts & features
Interior
Bedrooms & bathrooms
- Bedrooms: 3
- Bathrooms: 2
- Full bathrooms: 2
- Main level bedrooms: 1
Bedroom 1
- Features: Full Bath
- Level: Full Bath
- Area: 180 Square Feet
- Dimensions: 15x12
Bedroom 2
- Features: Walk-In Closet(s)
- Level: Walk-In Closet(s)
- Area: 143 Square Feet
- Dimensions: 13x11
Bedroom 3
- Features: Walk-In Closet(s)
- Level: Walk-In Closet(s)
- Area: 156 Square Feet
- Dimensions: 13x12
Primary bathroom
- Features: Double Vanity
- Level: Double Vanity
Dining room
- Area: 110 Square Feet
- Dimensions: 11x10
Kitchen
- Features: Eat-in Kitchen
- Level: Eat-in Kitchen
- Area: 162 Square Feet
- Dimensions: 18x9
Living room
- Features: Great Room
- Level: Great Room
- Area: 255 Square Feet
- Dimensions: 17x15
Other
- Features: Utility Room
- Level: Utility Room
- Area: 35 Square Feet
- Dimensions: 7x5
Recreation room
- Features: Second Floor
- Level: Second Floor
- Area: 357 Square Feet
- Dimensions: 21x17
Heating
- Natural Gas
Cooling
- Ceiling Fan(s), Central Air, Electric
Appliances
- Included: Electric Oven, Dishwasher, Disposal
- Laundry: Electric Dryer Hookup, Washer Hookup
Features
- Ceiling Fan(s), Pantry, Walk-In Closet(s)
- Flooring: Carpet, Laminate
- Basement: Crawl Space
- Number of fireplaces: 1
- Fireplace features: Family Room
Interior area
- Total structure area: 1,941
- Total interior livable area: 1,941 sqft
- Finished area above ground: 1,941
- Finished area below ground: 0
Property
Parking
- Total spaces: 2
- Parking features: Garage Door Opener, Attached, Aggregate
- Attached garage spaces: 2
Features
- Levels: Two
- Stories: 2
- Patio & porch: Deck, Porch
- Fencing: Back Yard
Lot
- Size: 5,662 Square Feet
- Dimensions: 55 x 104
- Features: Private
- Topography: Private
Details
- Parcel number: 135060A00700CO
- Special conditions: Standard
Construction
Type & style
- Home type: SingleFamily
- Architectural style: Contemporary
- Property subtype: Single Family Residence, Residential
Materials
- Brick
- Roof: Asphalt
Condition
- New construction: No
- Year built: 2000
Utilities & green energy
- Sewer: Public Sewer
- Water: Public
- Utilities for property: Electricity Available, Natural Gas Available, Water Available
Community & HOA
Community
- Security: Smoke Detector(s)
- Subdivision: Forge Ridge
HOA
- Has HOA: Yes
- HOA fee: $200 annually
Location
- Region: Nashville
Financial & listing details
- Price per square foot: $226/sqft
- Tax assessed value: $398,500
- Annual tax amount: $3,090
- Date on market: 9/10/2026
- Electric utility on property: Yes
Estimated market value
Not available
Estimated sales range
Not available
Not available
Price history
| Date | Event | Price |
|---|---|---|
| 9/10/2026 | Listed for sale | $439,000$226/sqft |
Source:  RealTracs MLS as distributed by MLS GRID #3545688 Report a problem RealTracs MLS as distributed by MLS GRID #3545688 Report a problem | ||
| 9/10/2026 | Listing removed | $439,000$226/sqft |
Source: RealTracs MLS as distributed by MLS GRID #3154955 Report a problem | ||
| 4/6/2026 | Listed for sale | $439,000+176.1%$226/sqft |
Source: RealTracs MLS as distributed by MLS GRID #3154955 Report a problem | ||
| 7/29/2002 | Sold | $159,000+6.1%$82/sqft |
Source: Public Record Report a problem | ||
| 5/15/2000 | Sold | $149,900$77/sqft |
Source: Public Record Report a problem | ||
Public tax history
| Year | Property taxes | Tax assessment |
|---|---|---|
| 2025 | $2,803 +27.7% | $99,625 +47.7% |
| 2024 | $2,195 | $67,450 |
| 2023 | $2,195 | $67,450 |
| 2022 | $2,195 -1% | $67,450 |
| 2021 | $2,218 +4.2% | $67,450 +33.8% |
| 2020 | $2,128 +33.8% | $50,425 |
| 2019 | $1,591 | $50,425 |
| 2018 | $1,591 +0% | $50,425 |
| 2017 | $1,591 | $50,425 +33.8% |
| 2016 | $1,591 -6.5% | $37,675 |
| 2015 | $1,701 | $37,675 |
| 2014 | $1,701 | $37,675 |
| 2013 | -- | $37,675 -12.6% |
| 2012 | -- | $43,100 |
| 2011 | -- | $43,100 |
| 2010 | -- | $43,100 |
| 2009 | -- | $43,100 -3.1% |
| 2008 | -- | $44,475 |
| 2007 | -- | $44,475 |
| 2006 | -- | -- |
| 2005 | -- | -- |
| 2004 | -- | -- |
| 2003 | -- | -- |
| 2002 | -- | -- |
| 2001 | -- | -- |
| 2000 | -- | -- |
Find assessor info on the county website
Monthly payment
Est. payment
Payment breakdown
Explore the cost of this home by adjusting the details. Changes won't be saved.Climate risks
Neighborhood: Forge Ridge
Nearby schools
Schools provided by the listing agent
- Elementary: Una Elementary
- Middle: Apollo Middle
- High: Antioch High School
Source: RealTracs MLS as distributed by MLS GRID. This data may not be complete. We recommend contacting the local school district to confirm school assignments for this home.
Similar homes
- $429,0003 bd3 ba2k sqft1308 Springmore Ct, Antioch, TN 37013For Sale

 MLS ID #3510359, Kara Evans. RealTracs MLS as distributed by MLS GRID
 - $449,0003 bd2 ba2.5k sqft913 Norwalk Dr, Nashville, TN 37214For Sale
 MLS ID #3545746, Allen DeCuyper. RealTracs MLS as distributed by MLS GRID
 - $374,5003 bd2 ba1.4k sqft3824 Lake Aire Ct, Nashville, TN 37217For Sale
 MLS ID #3260662, Chris Capitani. RealTracs MLS as distributed by MLS GRID
 - $459,9004 bd3 ba2.4k sqft4041 Windwood Ln, Nashville, TN 37214For Sale
 MLS ID #3510543, Allene Shannon. RealTracs MLS as distributed by MLS GRID
 - $350,0003 bd2 ba1.6k sqft2615 Forest View Dr, Antioch, TN 37013For SaleMLS ID #3592092, Flora M Love. RealTracs MLS as distributed by MLS GRID
- $500,0004 bd3 ba2k sqft3915 E Ridge Dr, Nashville, TN 37211For SaleMLS ID #3530263, Fernanda Campos. RealTracs MLS as distributed by MLS GRID
- $415,4753 bd2 ba1.4k sqft809 Colfax Dr, Nashville, TN 37214For SaleMLS ID #3512399, Karen Dorroll. RealTracs MLS as distributed by MLS GRID
- $349,0004 bd2 ba1.8k sqft1216 Vultee Blvd, Nashville, TN 37217For SaleMLS ID #3545534, Hany Attaallah. RealTracs MLS as distributed by MLS GRID
- $439,9003 bd3 ba2.1k sqft752 Pin Oak Dr, Antioch, TN 37013For SaleMLS ID #3528981, Talaat Hanna. RealTracs MLS as distributed by MLS GRID
- $399,9004 bd3 ba2k sqft76 E Thompson Ln, Nashville, TN 37211For SaleMLS ID #3314693, Ana Galvan. RealTracs MLS as distributed by MLS GRID
- $396,0003 bd3 ba1.9k sqft1148 Shire Dr, Antioch, TN 37013For SaleMLS ID #3319104, Joe L. Loftis. RealTracs MLS as distributed by MLS GRID
- $479,9003 bd2 ba1.4k sqft4825 Morgan Dr, Old Hickory, TN 37138For SaleMLS ID #3598775, Kyle Jarrett. RealTracs MLS as distributed by MLS GRID
- $440,0004 bd3 ba2k sqft1021 Tonyawood Dr, Old Hickory, TN 37138For SaleMLS ID #3510826, Kimberly Diggs. RealTracs MLS as distributed by MLS GRID
- $499,0003 bd2 ba1.9k sqft3819 Sam Boney Dr, Nashville, TN 37211For SaleMLS ID #3224290, DJ Cline. RealTracs MLS as distributed by MLS GRID
- $399,9003 bd3 ba1.6k sqft4323 Barnes Cove Dr, Nashville, TN 37211For SaleMLS ID #3320173, Linda G. Miller. RealTracs MLS as distributed by MLS GRID
- $440,0003 bd2 ba1.8k sqft456 Ewing Ln, Nashville, TN 37207For SaleMLS ID #3542677, Steven Forrest Hamblen. RealTracs MLS as distributed by MLS GRID
- $410,0005 bd2 ba1.9k sqft3600 Burwick Pl, Antioch, TN 37013For SaleMLS ID #3046336, Jose Linares. RealTracs MLS as distributed by MLS GRID
- $369,9004 bd2 ba1.9k sqft708 Richards Rd, Antioch, TN 37013For SaleMLS ID #3230812, Bella Briggs. RealTracs MLS as distributed by MLS GRID
- $330,0003 bd2 ba1.5k sqft509 Pine View Ct, Hermitage, TN 37076For SaleMLS ID #3597553, Michael Bird. RealTracs MLS as distributed by MLS GRID
- $317,9903 bd3 ba1.6k sqft3030 Ned Shelton Rd APT 212, Nashville, TN 37217For SaleMLS ID #3525573, Jody Derrick. RealTracs MLS as distributed by MLS GRID
