Taking Back Up Offers! Charming Home in the Desirable Greenbriar Neighborhood! Welcome to this bright retro-inspired home, located in the highly sought-after Greenbriar community in Clearwater. Just a short distance to vibrant downtown Dunedin, this home offers the perfect blend of convenience and character. This 1290 square foot 2-bedroom, 2-bathroom home features a generous layout, complete with a 1-car garage, a versatile enclosed patio space (2014), and a fully fenced backyard – ideal for both relaxation and entertaining. New windows were installed in 2014 and allow for lots of natural light. The galley kitchen is designed with ample storage, and offers both an eat-in area and easy access to a separate dining space – perfect for casual meals or hosting dinner parties. Throughout the home, you'll find timeless terrazzo floors that just need a little TLC to restore their original charm. Additional features include a tile roof (installed in 1998), HVAC system (replaced in 2006), and a water heater (replaced in 2008). With its retro flair and fantastic location, this home is brimming with potential. This home also has a buyers home warranty that conveys at closing.
Sold for $350,000
$350,000
2125 GREENBRIAR BOULEVARD, CLEARWATER, FL 33763
2beds
1,290sqft
Single Family Residence
Built in 1967
6,499 Square Feet Lot
$339,300 Zestimate®
$271/sqft
$2,332 Estimated rent
Home value
$339,300
$305,000 - $377,000
$2,332/mo
Zestimate® history
Owner options
List your home for rent
$2,332/mo
Rent Zestimate®
Find your next renter with Zillow Rental Manager. Plus, with online applications, you can quickly screen prospective tenants – for free.
$2,332/mo
Rent Zestimate®
Refinance and save
$2,524/mo
Est. payment
Refinancing to a lower rate could help reduce your monthly payments and save thousands over the life of the loan.
$2,524/mo
Est. payment
Explore your selling options
Work with a Zillow partner agent
Leverage their expertise and Zillow's premium Showcase listings to get your home seen by more buyers.
Get startedList with your own agent
Get your home in front of millions of buyers by listing it on Zillow.
Learn how to do itSell it yourself
Take full control of how buyers see your home on Zillow by listing For Sale by Owner (FSBO).
List your homeWhat's special
Bright retro-inspired homeGenerous layoutEat-in areaVersatile enclosed patio spaceSeparate dining spaceFully fenced backyardTimeless terrazzo floors
Zillow last checked:
Listing updated:
Listed by:
Chuck Bachteler, Jr 727-744-4644,
BHHS FLORIDA PROPERTIES GROUP 727-799-2227,
Katie Collins 850-291-0707,
BHHS FLORIDA PROPERTIES GROUP
Bought with:
Frances Charleman, 3396647
FLORIDA REALTY INVESTMENTS
Source: Stellar MLS,MLS#: TB8364508 Originating MLS: Suncoast Tampa
Originating MLS: Suncoast Tampa
Facts & features
Interior
Bedrooms & bathrooms
- Bedrooms: 2
- Bathrooms: 2
- Full bathrooms: 2
Rooms
- Room types: Florida Room
Primary bedroom
- Features: Built-in Closet
- Level: First
- Area: 168.48 Square Feet
- Dimensions: 10.8x15.6
Bedroom 2
- Features: Built-in Closet
- Level: First
- Area: 92.01 Square Feet
- Dimensions: 9.11x10.1
Dinette
- Level: First
- Area: 127.6 Square Feet
- Dimensions: 11.6x11
Dining room
- Level: First
- Area: 63 Square Feet
- Dimensions: 9x7
Kitchen
- Level: First
- Area: 76 Square Feet
- Dimensions: 8x9.5
Living room
- Level: First
- Area: 221 Square Feet
- Dimensions: 13x17
Heating
- Central, Electric
Cooling
- Central Air
Appliances
- Included: Oven, Cooktop, Range Hood, Refrigerator
- Laundry: Electric Dryer Hookup, In Garage, Washer Hookup
Features
- Eating Space In Kitchen, Living Room/Dining Room Combo, Primary Bedroom Main Floor, Thermostat
- Flooring: Terrazzo, Vinyl
- Doors: Sliding Doors
- Has fireplace: No
Interior area
- Total structure area: 1,699
- Total interior livable area: 1,290 sqft
Property
Parking
- Total spaces: 1
- Parking features: Garage - Attached
- Attached garage spaces: 1
Features
- Levels: One
- Stories: 1
- Patio & porch: Covered, Enclosed, Rear Porch
- Exterior features: Rain Gutters, Sidewalk
Lot
- Size: 6,499 Square Feet
- Features: Level, Sidewalk
Details
- Parcel number: 362815331560003630
- Zoning: R-3
- Special conditions: None
Construction
Type & style
- Home type: SingleFamily
- Architectural style: Florida
- Property subtype: Single Family Residence
Materials
- Block, Concrete, Stucco
- Foundation: Slab
- Roof: Concrete,Tile
Condition
- Completed
- New construction: No
- Year built: 1967
Details
- Warranty included: Yes
Utilities & green energy
- Sewer: Public Sewer
- Water: Public
- Utilities for property: Cable Connected, Electricity Connected, Sewer Connected, Water Connected
Community & HOA
Community
- Pet fee: $0 monthly
- Subdivision: GREENBRIAR UNIT 6-A
HOA
- Has HOA: Yes
- HOA fee: $12 monthly
- HOA name: Sandra Bohem
- HOA phone: 727-422-7355
Location
- Region: Clearwater
Financial & listing details
- Price per square foot: $271/sqft
- Tax assessed value: $312,327
- Annual tax amount: $4,216
- Date on market: 4/4/2025
- Cumulative days on market: 13 days
- Listing terms: Cash,Conventional
- Ownership: Fee Simple
- Total actual rent: 0
- Electric utility on property: Yes
- Road surface type: Paved, Asphalt
Price history
| Date | Event | Price |
|---|---|---|
| 6/2/2025 | Sold | $350,000$271/sqft |
Source:  Stellar MLS #TB8364508 Report a problem Stellar MLS #TB8364508 Report a problem | ||
| 4/17/2025 | Pending sale | $350,000$271/sqft |
Source: Stellar MLS #TB8364508 Report a problem | ||
| 4/4/2025 | Listed for sale | $350,000+446.9%$271/sqft |
Source: Stellar MLS #TB8364508 Report a problem | ||
| 6/30/1995 | Sold | $64,000$50/sqft |
Source: Public Record Report a problem | ||
Public tax history
| Year | Property taxes | Tax assessment |
|---|---|---|
| 2025 | $4,668 +10.7% | $222,908 +10% |
| 2024 | $4,216 +10.9% | $202,644 +10% |
| 2023 | $3,800 +11.1% | $184,222 +10% |
| 2022 | $3,422 +10.5% | $167,475 +10% |
| 2021 | $3,097 +1% | $152,250 +10% |
| 2020 | $3,067 +6.4% | $138,409 +10% |
| 2019 | $2,884 | $125,826 -18.5% |
| 2018 | $2,884 +5.7% | $154,300 +16.5% |
| 2017 | $2,728 +20.9% | $132,390 +15.7% |
| 2016 | $2,256 +4.5% | $114,461 +3.5% |
| 2015 | $2,159 +20.5% | $110,547 +42.6% |
| 2014 | $1,791 +1.7% | $77,522 +5.9% |
| 2013 | $1,761 +13.8% | $73,202 +6% |
| 2012 | $1,547 | $69,055 -8% |
| 2011 | -- | $75,060 +7.9% |
| 2010 | -- | $69,534 +2.7% |
| 2009 | -- | $67,706 +0.1% |
| 2008 | $646 | $67,638 +3% |
| 2007 | -- | $65,668 -40.9% |
| 2005 | -- | $111,100 +16.1% |
| 2004 | $801 +2.7% | $95,700 +6.1% |
| 2003 | $780 +9.3% | $90,200 +10.5% |
| 2002 | $714 | $81,600 +18.6% |
| 2001 | $714 +6.8% | $68,800 +6.2% |
| 2000 | $668 | $64,800 |
Find assessor info on the county website
Neighborhood: 33763
Nearby homes
- $318,5002 bd2 ba1.4k sqft2123 Greenbriar Blvd, Clearwater, FL 33763Off Market
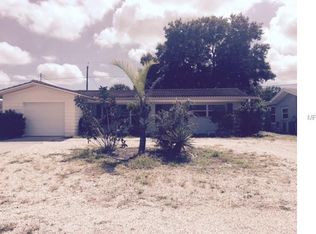
- $331,600-- bd2 ba1.2k sqft2127 Greenbriar Blvd, Clearwater, FL 33763Off Market
- $398,100-- bd-- ba1.3k sqft2138 Timber Ln, Clearwater, FL 33763Off Market
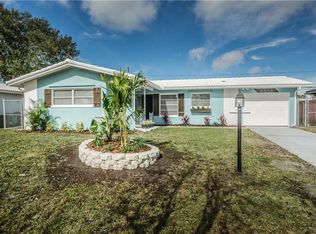
- $323,7002 bd2 ba1k sqft2132 Timber Ln, Clearwater, FL 33763Off Market
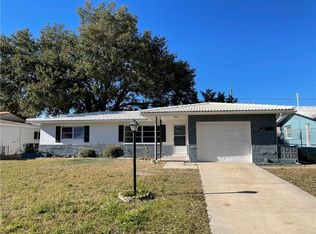
- $319,300-- bd1 ba1k sqft2144 Timber Ln, Clearwater, FL 33763Off Market
- $440,0003 bd2 ba1.5k sqft2121 Greenbriar Blvd, Clearwater, FL 33763Sold
- $357,4003 bd2 ba1.5k sqft2131 Greenbriar Blvd, Clearwater, FL 33763Off Market
- $332,0002 bd2 ba1.1k sqft2150 Timber Ln, Clearwater, FL 33763Off Market
Nearby schools
GreatSchools rating
- 9/10Garrison-Jones Elementary SchoolGrades: PK-5Distance: 1.9 mi
- 7/10Safety Harbor Middle SchoolGrades: 6-8Distance: 3.7 mi
- 5/10Dunedin High SchoolGrades: 9-12Distance: 1.9 mi
Schools provided by the listing agent
- Elementary: Garrison-Jones Elementary-PN
- Middle: Safety Harbor Middle-PN
- High: Dunedin High-PN
Source: Stellar MLS. This data may not be complete. We recommend contacting the local school district to confirm school assignments for this home.
Get a cash offer in 3 minutes
Find out how much your home could sell for in as little as 3 minutes with a no-obligation cash offer.
Estimated market value
$339,300
Get a cash offer in 3 minutes
Find out how much your home could sell for in as little as 3 minutes with a no-obligation cash offer.
Estimated market value
$339,300
- Florida
- Pinellas County
- Clearwater
- 33763
- 2125 GREENBRIAR BOULEVARD
