Skip main navigation
Sold for $500,000
  • $500,000

    2125 Hallmark Dr, Pensacola, FL 32503

    4beds
    2,956sqft
    Single Family Residence
    Built in 1961
    0.34 Acres Lot
    $534,600 Zestimate®
    $169/sqft
    $4,053 Estimated rent

    Home value

    $534,600

    $486,000 - $588,000

    $4,053/mo

    Zestimate® history
    Loading
    Loading...

    Owner options

    List your home for rent

    $4,053/mo

    Rent Zestimate®

    Find your next renter with Zillow Rental Manager. Plus, with online applications, you can quickly screen prospective tenants – for free.

    Learn more

    $4,053/mo

    Rent Zestimate®

    Refinance and save

    $3,257/mo

    Est. payment

    Refinancing to a lower rate could help reduce your monthly payments and save thousands over the life of the loan.

    See today's rates

    $3,257/mo

    Est. payment

    Explore your selling options

    Work with a Zillow partner agent

    Leverage their expertise and Zillow's premium Showcase listings to get your home seen by more buyers.

    Get started

    List with your own agent

    Get your home in front of millions of buyers by listing it on Zillow.

    Learn how to do it

    Sell it yourself

    Take full control of how buyers see your home on Zillow by listing For Sale by Owner (FSBO).

    List your home

    What's special

    Walk-in pantryBeautiful cabinetryLuscious greeneryWalk-in atticHurricane impact garage doorNew portable generatorEpoxy garage floor
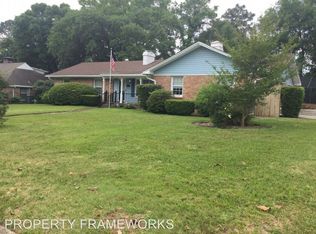
    Surrounded by stunning and luscious greenery, this property welcomes you home by it's gorgeous natural curb appeal. Beautiful mature landscaping! Enjoy your morning coffee in the lush private backyard. Large family home that can accommodate multiple generations. Kitchen was remodeled in 2013 with beautiful cabinetry including 12 large deep drawers, double ovens, walk-in pantry, granite countertops, double sinks, lots of workspace and opens to family room. Off kitchen is a large heated & cooled laundry room with sink, folding area and storage. Fireplaces in both family room and formal living room. Family room opens to large heated and cooled sunroom. This home features two master suites - one on first floor and one upstairs. Upstairs bath remodeled in 2021 with all new cabinetry, granite countertops, glass enclosed shower and tile flooring. 2nd floor also includes a 4th guest room and hobby/sewing room (could be 5th bedroom) with large walk-in closet. Lots of storage throughout home. Walk-in attic with new insulation and flooring for storage. Lots of amenities: 2021: New upstairs HVAC which also heats & cools laundry room. 2021 Roof and hurricane clips. 2021 Hurricane impact windows except for sunroom windows. 2021 New attic insulation. 2021 Leaf filter gutter guards. 2021 Hurricane Impact Garage door and lifestyle screen. 2022 New Ductwork. 2022 electrical switchback panel set up for a portable generator. 2023 Poured new concrete driveway and epoxy garage floor with clear sealer. See list of updates in document section.

    Zillow last checked:

    Listing updated:

    Listed by:

    Carole Neuner 850-712-0116,

    Levin Rinke Realty

    Bought with:

    Katy Collins

    Levin Rinke Realty

    Source: PAR,MLS#: 634554MLS Logo

    Facts & features

    Interior

    Bedrooms & bathrooms
    • Bedrooms: 4
    • Bathrooms: 3
    • Full bathrooms: 3
    Rooms
    • Room types: Bonus Room, Sun Room
    Primary bedroom
    • Level: First
    • Area: 210
    • Dimensions: 15 x 14
    Bedroom
    • Level: First
    • Area: 161
    • Dimensions: 14 x 11.5
    Bedroom 1
    • Level: Second
    • Area: 125
    • Dimensions: 12.5 x 10
    Dining room
    • Level: First
    • Area: 162.5
    • Dimensions: 13 x 12.5
    Kitchen
    • Level: First
    • Area: 187
    • Dimensions: 17 x 11
    Living room
    • Level: First
    • Area: 285
    • Dimensions: 19 x 15
    Heating
    • Central, Fireplace(s)
    Cooling
    • Multi Units, Central Air, Ceiling Fan(s)
    Appliances
    • Included: Electric Water Heater, Dryer, Washer, Dishwasher, Disposal, Microwave, Refrigerator, Oven
    • Laundry: Inside, W/D Hookups
    Features
    • Baseboards, Chair Rail, Crown Molding, High Speed Internet, Recessed Lighting
    • Flooring: Hardwood, Parquet, Tile, Carpet
    • Doors: Storm Door(s)
    • Windows: Double Pane Windows, Skylight(s)
    • Has basement: No
    • Has fireplace: Yes
    Interior area
    • Total structure area: 2,956
    • Total interior livable area: 2,956 sqft

    Property

    Parking
    • Total spaces: 2
    • Parking features: 2 Car Garage, Guest, Garage Door Opener
    • Garage spaces: 2
    Features
    • Levels: Two
    • Stories: 2
    • Patio & porch: Patio
    • Exterior features: Irrigation Well, Rain Gutters
    • Pool features: None
    • Fencing: Back Yard,Privacy
    Lot
    • Size: 0.34 Acres
    • Features: Interior Lot, Sprinkler
    Details
    • Parcel number: 331s308300017098
    • Zoning description: Res Single

    Construction

    Type & style
    • Home type: SingleFamily
    • Architectural style: Traditional
    • Property subtype: Single Family Residence
    Materials
    • Frame
    • Foundation: Slab
    • Roof: Shingle,Flat
    Condition
    • Resale
    • New construction: No
    • Year built: 1961
    Details
    • Warranty included: Yes

    Utilities & green energy

    • Electric: Copper Wiring
    • Sewer: Public Sewer
    • Water: Public
    • Utilities for property: Cable Available
    Green energy
    • Energy efficient items: Ridge Vent

    Community & HOA

    Community
    • Subdivision: Cordova Park
    HOA
    • Has HOA: No
    Location
    • Region: Pensacola

    Financial & listing details

    • Price per square foot: $169/sqft
    • Tax assessed value: $378,798
    • Annual tax amount: $6,385
    • Price range: $500K - $500K
    • Date on market: 10/19/2024
    • Cumulative days on market: 361 days
    • Road surface type: Paved

    Price history

    DateEventPrice
    11/20/2024Sold$500,000-2.9%$169/sqft
    Source: PAR #634554 Report a problem
    11/20/2024Pending sale$515,000$174/sqft
    Source: PAR #634554 Report a problem
    9/17/2024Listing removed$515,000$174/sqft
    Source: PAR #634554 Report a problem
    9/17/2024Price change$515,000-1.9%$174/sqft
    Source: PAR #634554 Report a problem
    8/19/2024Price change$525,000-4.5%$178/sqft
    Source: PAR #634554 Report a problem
    6/12/2024Price change$549,900-3.5%$186/sqft
    Source: PAR #634554 Report a problem
    4/15/2024Price change$569,900-1%$193/sqft
    Source: PAR #634554 Report a problem
    3/7/2024Price change$575,900-3.2%$195/sqft
    Source: PAR #634554 Report a problem
    10/15/2023Price change$595,000-4.8%$201/sqft
    Source: PAR #634554 Report a problem
    10/7/2023Listed for sale$625,000+58.2%$211/sqft
    Source: PAR #634554 Report a problem
    9/4/2020Sold$395,000+1.5%$134/sqft
    Source: PAR #575502 Report a problem
    7/15/2020Price change$389,000+2.4%$132/sqft
    Source: KELLER WILLIAMS REALTY GULF COAST #575502 Report a problem
    7/7/2020Price change$379,900-1.1%$129/sqft
    Source: Owner Report a problem
    6/20/2020Price change$384,000-3%$130/sqft
    Source: Owner Report a problem
    6/5/2020Listed for sale$396,000+120%$134/sqft
    Source: Owner Report a problem
    12/30/2002Sold$180,000$61/sqft
    Source: Public Record Report a problem

    Public tax history

    YearProperty taxesTax assessment
    2024$6,385 +135%$378,798 +3.3%
    2023$2,717 +0.1%$366,668 +9%
    2022$2,716 +1.1%$336,379 +18.9%
    2021$2,687 +26.1%$283,010 +9.5%
    2020$2,132 +2.3%$258,486 +4.7%
    2019$2,083 $246,948 +55.1%
    2018$2,083 +0.8%$159,205 +2.1%
    2017$2,067 +0.9%$155,931 +2.1%
    2016$2,048 +1.4%$152,724 +0.7%
    2015$2,021 $151,663 +0.8%
    2014$2,021 $150,460 +1.5%
    2013-- $148,237 +0.3%
    2012-- $147,792 +3%
    2011-- $143,488 +1.5%
    2010-- $141,368 +2.7%
    2009-- $137,652 +0.1%
    2008-- $137,515 +3%
    2007-- $133,510 +2.5%
    2006-- $130,260 +3%
    2005-- $126,470 +3%
    2004-- $122,790 +1.9%
    2003-- $120,500 +6.3%
    2002-- $113,410
    2001-- $113,410 +51.3%
    2000-- $74,980 +2.7%
    1999-- $73,010
    Find assessor info on the county website

    Neighborhood: Woodland Heights

    Nearby schools

    GreatSchools rating
    Schools provided by the listing agent
    • Elementary: Cordova Park
    • Middle: WORKMAN
    • High: Washington

    Source: PAR. This data may not be complete. We recommend contacting the local school district to confirm school assignments for this home.

    Get pre-qualified for a loan
    At Zillow Home Loans, we can pre-qualify you in as little as 5 minutes with no impact to your credit score.

    An equal housing lender. NMLS #10287.

    Sell for more on Zillow
    Get a Zillow Showcase℠ listing at no additional cost and you could sell for .
    $534,600
    2% more
    +$10,692
    With Zillow Showcase(estimated)
    $545,292