Experience DuPont living at it's finest in this ground floor condo. Light, bright and open-concept floor plan features a smart layout that maximizes the space. Upon entry, you're greeted by a cozy gas fireplace and lots of natural light. New luxury vinyl plank flooring throughout the entire home. A crisp white kitchen with newer stainless appliances, breakfast bar, plenty of cabinet space and a separate dining area. The primary suite and second bedroom are located on opposite ends of the home, perfectly situated for privacy. Enjoy the beautiful green space views from the patio. Walk-out attached garage! Ample storage. Minutes to DuPont town center amenities, and less than 10 minutes to JBLM. Water included with dues. No rental cap!
Sold
Listed by: eXp Realty • Jantzee Ellis
Bought with: Redfin
$350,000
2125 Hammond Avenue #A-9, Dupont, WA 98327
2beds
1,084sqft
Multi Family, Condominium
Built in 1998
-- sqft lot
$360,900 Zestimate®
$323/sqft
$2,123 Estimated rent
Home value
$360,900
$343,000 - $379,000
$2,123/mo
Zestimate® history
Owner options
List your home for rent
$2,123/mo
Rent Zestimate®
Find your next renter with Zillow Rental Manager. Plus, with online applications, you can quickly screen prospective tenants – for free.
$2,123/mo
Rent Zestimate®
Refinance and save
$2,657/mo
Est. payment
Refinancing to a lower rate could help reduce your monthly payments and save thousands over the life of the loan.
$2,657/mo
Est. payment
Explore your selling options
Work with a Zillow partner agent
Leverage their expertise and Zillow's premium Showcase listings to get your home seen by more buyers.
Get startedList with your own agent
Get your home in front of millions of buyers by listing it on Zillow.
Learn how to do itSell it yourself
Take full control of how buyers see your home on Zillow by listing For Sale by Owner (FSBO).
List your homeWhat's special
Cozy gas fireplaceCrisp white kitchenWalk-out attached garagePrimary suiteBeautiful green space viewsAmple storageOpen-concept floor plan
Zillow last checked:
Listing updated:
Listed by:
Jantzee Ellis,
eXp Realty
Bought with:
Tarah A Yurovchak, 21030945
Redfin
Source: NWMLS as distributed by MLS GRID,MLS#: 2127210
Facts & features
Interior
Bedrooms & bathrooms
- Bedrooms: 2
- Bathrooms: 2
- Full bathrooms: 1
- 3/4 bathrooms: 1
- Main level bedrooms: 2
Primary bedroom
- Level: Main
Bedroom
- Level: Main
Bathroom full
- Level: Main
Bathroom three quarter
- Level: Main
Dining room
- Level: Main
Entry hall
- Level: Main
Great room
- Level: Main
Kitchen with eating space
- Level: Main
Utility room
- Level: Main
Heating
- Fireplace, Wall Unit(s), Electric, Natural Gas
Cooling
- None
Appliances
- Included: Dishwasher_, Dryer, GarbageDisposal_, Refrigerator_, StoveRange_, Washer, Dishwasher, Garbage Disposal, Refrigerator, StoveRange, Water Heater Location: Garage
Features
- Flooring: Vinyl Plank
- Number of fireplaces: 1
- Fireplace features: Gas, Main Level: 1, Fireplace
Interior area
- Total structure area: 1,084
- Total interior livable area: 1,084 sqft
Property
Parking
- Total spaces: 1
- Parking features: Individual Garage
- Garage spaces: 1
Features
- Levels: One
- Stories: 1
- Entry location: Main
- Patio & porch: Balcony/Deck/Patio, Fireplace
- Has view: Yes
- View description: Territorial
Lot
- Size: 2,069 Square Feet
- Features: Adjacent to Public Land, Curbs, Open Lot, Paved, Sidewalk
Details
- Parcel number: 9002240070
- Special conditions: Standard
Construction
Type & style
- Home type: MultiFamily
- Architectural style: Craftsman,Condo (1 Level)
- Property subtype: Multi Family, Condominium
Materials
- Wood Siding, Wood Products
- Roof: Composition
Condition
- Year built: 1998
- Major remodel year: 1998
Community & HOA
Community
- Security: Fire Sprinkler System
- Subdivision: Nw Landing
HOA
- Services included: Common Area Maintenance, Maintenance Grounds, Water
- HOA fee: $473 monthly
- HOA phone: 253-236-6260
Location
- Region: Dupont
Financial & listing details
- Price per square foot: $323/sqft
- Tax assessed value: $304,500
- Annual tax amount: $2,411
- Date on market: 8/23/2023
- Cumulative days on market: 1063 days
- Listing terms: Assumable,Conventional,VA Loan
- Inclusions: Dishwasher, Dryer, GarbageDisposal, Refrigerator, StoveRange, Washer
Price history
| Date | Event | Price |
|---|---|---|
| 9/8/2023 | Sold | $350,000$323/sqft |
Source:  NWMLS as distributed by MLS GRID #2127210 Report a problem NWMLS as distributed by MLS GRID #2127210 Report a problem | ||
| 8/4/2023 | Pending sale | $350,000$323/sqft |
Source: NWMLS as distributed by MLS GRID #2127210 Report a problem | ||
| 7/31/2023 | Listed for sale | $350,000+29.6%$323/sqft |
Source: NWMLS as distributed by MLS GRID #NWM2127210 Report a problem | ||
| 10/27/2020 | Sold | $270,000+109.3%$249/sqft |
Source: NWMLS as distributed by MLS GRID #1665017 Report a problem | ||
| 11/21/2002 | Sold | $129,000+9.8%$119/sqft |
Source: Public Record Report a problem | ||
| 7/27/1998 | Sold | $117,456$108/sqft |
Source: Public Record Report a problem | ||
Public tax history
| Year | Property taxes | Tax assessment |
|---|---|---|
| 2024 | $2,421 -1.4% | $304,500 |
| 2023 | $2,455 +1.8% | $304,500 |
| 2022 | $2,411 +0.1% | $304,500 +15% |
| 2021 | $2,407 +6.2% | $264,800 +15.5% |
| 2019 | $2,267 +13.8% | $229,300 +3.6% |
| 2018 | $1,992 +9.3% | $221,400 +30% |
| 2017 | $1,823 +13% | $170,300 +13.4% |
| 2016 | $1,613 | $150,200 +5% |
| 2014 | $1,613 -3.9% | $143,000 +15.3% |
| 2013 | $1,679 | $124,000 -9% |
| 2012 | -- | $136,300 -6.6% |
| 2011 | -- | $146,000 +2% |
| 2010 | -- | $143,200 +28.4% |
| 2002 | $1,076 -0.3% | $111,500 +8.3% |
| 2001 | $1,079 | $103,000 +0.9% |
| 2000 | $1,079 | $102,100 |
Find assessor info on the county website
Neighborhood: 98327
Nearby homes
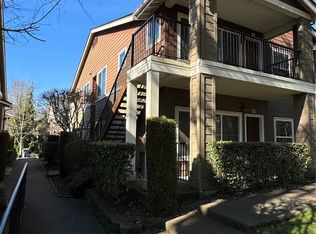
- $340,0002 bd2 ba1k sqft2121 Hammond Ave, Dupont, WA 98327Sold
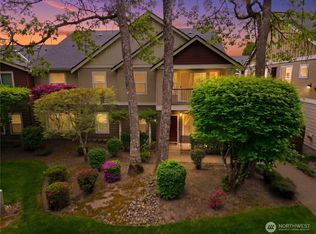
- $375,0003 bd2 ba1.3k sqft2131 Hammond Ave #D-9, Dupont, WA 98327Sold
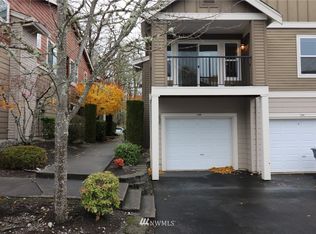
- $341,2002 bd2 ba1k sqft2109 Hammond Ave #8F, Dupont, WA 98327Off Market
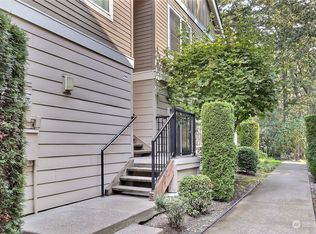
- $359,9003 bd2 ba1.3k sqft2143 Hammond Ave #E-10, Dupont, WA 98327Sold
- $315,0002 bd2 ba1k sqft2147 Hammond Ave UNIT B-10, Dupont, WA 98327Sold
- $483,5003 bd2 ba1.3k sqft2128 Palisade Blvd #6E, Dupont, WA 98327Off Market
- $360,0002 bd2 ba1k sqft2165 Hammond Ave UNIT A-11, Dupont, WA 98327Sold
- $370,0003 bd2 ba1.3k sqft2170 Palisade Blvd #4C, Dupont, WA 98327Sold
Nearby schools
GreatSchools rating
- 8/10Chloe Clark Elementary SchoolGrades: PK-3Distance: 0.3 mi
- 7/10Pioneer Middle SchoolGrades: 6-8Distance: 0.4 mi
- 9/10Steilacoom High SchoolGrades: 9-12Distance: 6.2 mi
Schools provided by the listing agent
- Elementary: Chloe Clark Elem
- Middle: Pioneer Mid
- High: Steilacoom High
Source: NWMLS as distributed by MLS GRID. This data may not be complete. We recommend contacting the local school district to confirm school assignments for this home.
Get a cash offer in 3 minutes
Find out how much your home could sell for in as little as 3 minutes with a no-obligation cash offer.
Estimated market value
$360,900
Get a cash offer in 3 minutes
Find out how much your home could sell for in as little as 3 minutes with a no-obligation cash offer.
Estimated market value
$360,900
- Washington
- Pierce County
- Dupont
- 98327
- 2125 Hammond Avenue Unit A-9
Nearby cities
Nearby zip codes
Other Dupont Topics
