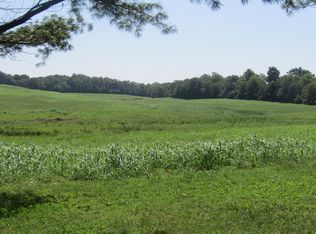
Set in the rolling hills of Kentucky's Bluegrass region, this private 25-acre estate is the kind of home that rarely hits the market. From the moment you turn onto the winding paved drive, you sense this place is something special. Inside, over 4,100 sq ft of beautifully designed living space unfolds, including a grand living area with a soaring stone fireplace and custom bar built to gather around. The kitchen is a dream with Monogram and Cafe appliances, an induction cooktop, and designer-selected stone. The entry sets the tone with a striking Spanish-style barrel brick ceiling. The primary suite is tucked away with vaulted ceilings and spa bath. Outside, enjoy evenings on a beautiful, large patio with a wood-fired pizza oven, fire pit, and outdoor lounge. Extras include Andersen windows, Generac generator, dual Carrier HVACs, built-in library, oversized garage, and utility basement. Just 40 minutes to Lexington, this is luxury living in its purest form- elegant, efficient, and built to impress. Every detail invites you to slow down, entertain with ease, and savor the beauty of Bluegrass living at its finest.
Sold for $1,269,500
$1,269,500
2125 Highway 33 S, Harrodsburg, KY 40330
4beds
4,081sqft
Single Family Residence
Built in 1980
25.79 Acres Lot
$1,293,900 Zestimate®
$311/sqft
$2,399 Estimated rent
Home value
$1,293,900
Estimated sales range
Not available
$2,399/mo
Zestimate® history
Owner options
List your home for rent
$2,399/mo
Rent Zestimate®
Find your next renter with Zillow Rental Manager. Plus, with online applications, you can quickly screen prospective tenants – for free.
$2,399/mo
Rent Zestimate®
Refinance and save
$6,235/mo
Est. payment
Refinancing to a lower rate could help reduce your monthly payments and save thousands over the life of the loan.
$6,235/mo
Est. payment
Explore your selling options
Work with a Zillow partner agent
Leverage their expertise and Zillow's premium Showcase listings to get your home seen by more buyers.
Get startedList with your own agent
Get your home in front of millions of buyers by listing it on Zillow.
Learn how to do itSell it yourself
Take full control of how buyers see your home on Zillow by listing For Sale by Owner (FSBO).
List your homeWhat's special
Soaring stone fireplaceFire pitWood-fired pizza ovenOutdoor loungeCustom barWinding paved drive
Zillow last checked:
Listing updated:
Listed by:
Karmin Davis 606-669-2454,
Bluegrass Regional Real Estate LLC
Bought with:
Amy Lyons, 241193
Guerrant Real Estate
Source: Imagine MLS,MLS#: 25015778
Facts & features
Interior
Bedrooms & bathrooms
- Bedrooms: 4
- Bathrooms: 3
- Full bathrooms: 2
- 1/2 bathrooms: 1
Primary bedroom
- Level: First
Bedroom 1
- Level: Second
Bedroom 2
- Level: Second
Bedroom 3
- Level: Second
Bathroom 1
- Description: Full Bath
- Level: First
Bathroom 2
- Description: Full Bath
- Level: Second
Bathroom 3
- Description: Half Bath
- Level: First
Bonus room
- Level: Second
Dining room
- Level: First
Dining room
- Level: First
Family room
- Level: First
Family room
- Level: First
Foyer
- Level: First
Foyer
- Level: First
Great room
- Level: First
Great room
- Level: First
Kitchen
- Level: First
Other
- Level: First
Other
- Level: First
Utility room
- Level: First
Heating
- Forced Air, Heat Pump
Cooling
- Heat Pump
Appliances
- Included: Dryer, Double Oven, Refrigerator, Washer, Cooktop, Range
- Laundry: Main Level
Features
- Entrance Foyer, Master Downstairs, Walk-In Closet(s)
- Flooring: Hardwood, Tile
- Windows: Insulated Windows
- Has basement: Yes
- Has fireplace: Yes
- Fireplace features: Great Room, Living Room, Wood Burning
Interior area
- Total structure area: 4,081
- Total interior livable area: 4,081 sqft
- Finished area above ground: 4,081
- Finished area below ground: 0
Property
Parking
- Total spaces: 2
- Parking features: Attached Garage, Garage Faces Side
- Garage spaces: 2
Features
- Levels: Two
- Patio & porch: Patio, Porch
- Fencing: Wood
- Has view: Yes
- View description: Rural, Trees/Woods, Farm
Lot
- Size: 25.79 Acres
Details
- Additional structures: Shed(s)
- Parcel number: 074.0000046.00
Construction
Type & style
- Home type: SingleFamily
- Architectural style: Cape Cod
- Property subtype: Single Family Residence
Materials
- Brick Veneer, HardiPlank Type
- Foundation: Block
- Roof: Dimensional Style,Shingle
Condition
- New construction: No
- Year built: 1980
Utilities & green energy
- Sewer: Septic Tank
- Water: Public
- Utilities for property: Electricity Connected, Water Connected
Community & HOA
Community
- Subdivision: Rural
Location
- Region: Harrodsburg
Financial & listing details
- Price per square foot: $311/sqft
- Tax assessed value: $286,416
- Annual tax amount: $1,372
- Date on market: 7/19/2025
Price history
| Date | Event | Price |
|---|---|---|
| 8/8/2025 | Sold | $1,269,500-0.2%$311/sqft |
Source:  Imagine MLS #25015778 Report a problem Imagine MLS #25015778 Report a problem | ||
| 7/26/2025 | Contingent | $1,272,000$312/sqft |
Source: Imagine MLS #25015778 Report a problem | ||
| 7/19/2025 | Listed for sale | $1,272,000+6.4%$312/sqft |
Source: Imagine MLS #25015778 Report a problem | ||
| 12/20/2024 | Sold | $1,195,000$293/sqft |
Source: Imagine MLS #24012374 Report a problem | ||
| 11/25/2024 | Contingent | $1,195,000$293/sqft |
Source: Imagine MLS #24012374 Report a problem | ||
| 7/26/2024 | Price change | $1,195,000-11.5%$293/sqft |
Source: Imagine MLS #24012374 Report a problem | ||
| 6/18/2024 | Listed for sale | $1,350,000+237.5%$331/sqft |
Source: Imagine MLS #24012374 Report a problem | ||
| 1/13/2023 | Sold | $400,000-14%$98/sqft |
Source: Public Record Report a problem | ||
| 10/7/2022 | Pending sale | $465,000$114/sqft |
Source: Imagine MLS #22021810 Report a problem | ||
| 10/1/2022 | Listed for sale | $465,000$114/sqft |
Source: Imagine MLS #22021810 Report a problem | ||
Public tax history
| Year | Property taxes | Tax assessment |
|---|---|---|
| 2024 | $1,372 +43.7% | $286,416 +47% |
| 2023 | $955 +2.2% | $194,817 |
| 2022 | $934 +50.3% | $194,817 +16.1% |
| 2021 | $621 +0.1% | $167,822 |
| 2020 | $621 -0.2% | $167,822 |
| 2019 | $622 -1.1% | $167,822 |
| 2018 | $629 +2.8% | $167,822 |
| 2017 | $612 +1.4% | $167,822 +0.6% |
| 2016 | $604 +2.7% | $166,760 |
| 2015 | $588 +0.6% | $166,760 |
| 2014 | $584 -0.6% | $166,760 |
| 2010 | $588 | $166,760 |
Find assessor info on the county website
Neighborhood: 40330
Nearby homes
- $--28 Acres1095 Highway 33 S #B, Harrodsburg, KY 40330Off Market
- $298,1003 bd2 ba1.4k sqft1167 Highway 33 S, Harrodsburg, KY 40330Off Market
- $175,4523 bd3 ba1.7k sqft1233 Highway 33 S, Harrodsburg, KY 40330Off Market

- $385,9003 bd2 ba2.4k sqft1253 Highway 33 S, Harrodsburg, KY 40330Off Market

- $411,8003 bd2 ba2k sqft1263 Highway 33 S, Harrodsburg, KY 40330Off Market
- $471,70034.48 Acres1949 Highway 33 S, Harrodsburg, KY 40310Off Market
- $550,4003 bd2 ba2.7k sqft2341 Highway 33 S, Harrodsburg, KY 40330Off Market
- $559,8003 bd2 ba2.1k sqft1853 Highway 33 S, Harrodsburg, KY 40330Off Market
Nearby schools
GreatSchools rating
- 7/10Burgin Independent SchoolGrades: PK-12Distance: 2.1 mi
Schools provided by the listing agent
- Elementary: Burgin
- Middle: Burgin
- High: Burgin Ind
Source: Imagine MLS. This data may not be complete. We recommend contacting the local school district to confirm school assignments for this home.


Get pre-qualified for a loan
At Zillow Home Loans, we can pre-qualify you in as little as 5 minutes with no impact to your credit score.An equal housing lender. NMLS #10287.
Sell for more on Zillow
Get a Zillow Showcase℠ listing at no additional cost and you could sell for .
$1,293,900
2% more
+$25,878
With Zillow Showcase(estimated)
$1,319,778
- Kentucky
- Mercer County
- Harrodsburg
- 40330
- 2125 Highway 33 S
Nearby cities
Nearby zip codes
Other Harrodsburg Topics
