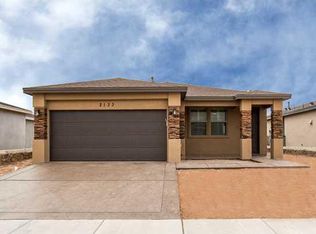
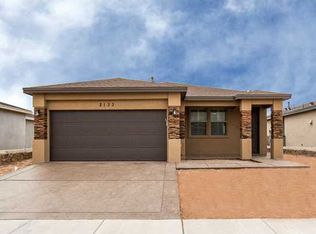
Trinity Homes Presents the Beautiful Victoria Floor Plan. This Home is 1,158 Sqr. Ft. and has 3 Bedrooms and 2 Baths. Home features open kitchen with an island, and a great open floor plan. Standard amenities include maple cabinets, tile floor, stainless steel kitchen appliance package, rounded corners throughout, stained Driveway & entryway, granite counter tops in kitchen and bath and Spray foam insulation.
This property is not currently displayed as for sale or rent on Zillow. This may be different from what's on other websites or public sources.