Skip main navigation
For sale
  • Price cut: $10K (6/28)
    $965,000

    2125 Kane Park Way, Windermere, FL 34786

    4beds
    2,743sqft
    : 
    Loading
    Get pre-qualified
    Single Family Residence
    Built in 1992
    0.71 Acres Lot
    $-- Zestimate®
    $352/sqft
    $118/mo HOA

    What's special

    Newly painted pool deckFour bedroomsGranite countertopsAbundant natural lightRenovated spa-inspired bathBeautifully updated custom homeNew exterior paint
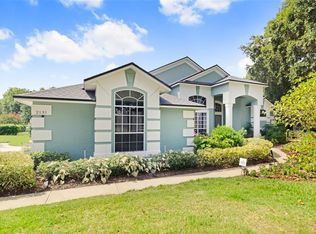
    Fresh Exterior Updates! This beautifully updated custom home has just been refreshed with new exterior paint and a newly painted pool deck, enhancing its curb appeal and outdoor living spaces. Updated professional photography will be added soon to showcase the refreshed exterior and recent improvements. Rare opportunity to own a custom pool home on .71 acres in the Town of Windermere for under $1 million. Built by renowned luxury builder Richard Watson, this single-story home is situated on an oversized cul-de-sac lot in Willows at Lake Rhea, offering exceptional privacy between homes, mature landscaping, and zoning for Windermere Elementary, Bridgewater Middle, and Windermere High School. Inside, soaring ceilings, Acacia wood flooring, and abundant natural light complement the open floor plan featuring four bedrooms, three full bathrooms, formal living and dining rooms, and a spacious family room with a wood-burning fireplace. Triple sliding glass doors and French doors create seamless indoor-outdoor living with beautiful views of the custom pool and expansive backyard. The updated kitchen features granite countertops, soft-close cabinetry, under-cabinet lighting, porcelain tile flooring, a stylish backsplash, generous storage, and a bright breakfast nook overlooking the pool. The oversized primary suite offers direct pool access and a renovated spa-inspired bath with a freestanding soaking tub, zero-entry shower, quartz dual vanities, and dual custom walk-in closets. Outdoor living is equally impressive with a custom pebble-finish pool, spacious screened lanai with a coffered ceiling, outdoor sink and cabinetry, and the newly refreshed pool deck. The oversized homesite offers a rare combination of space and privacy, providing plenty of room to entertain, play, garden, or simply enjoy the peaceful setting. Residents enjoy tennis and pickleball courts, basketball, a playground, and a neighborhood park. Living in the Town of Windermere also includes access to the Butler Chain of Lakes boat ramp, the weekly farmers market, public library, food truck nights, holiday celebrations, and year-round community events. Adding to the appeal, the Town of Windermere is constructing the Windermere Ward Trail, a new multi-modal pathway that will make it even easier to bike, walk, or golf cart to downtown. Conveniently located near SR-429, SR-408, Florida's Turnpike, Winter Garden Village, Dr. Phillips, Walt Disney World, Universal Orlando, shopping, dining, golf, and everyday conveniences. Recent improvements include exterior paint (2026), freshly painted pool deck (2026), HVAC system (2025), irrigation pump (2025), pool pump (2025), water heater (2024), and septic drainfield replacement (2018). To provide additional flexibility for the next owner, the seller is also including a stainless steel commercial-style range hood with extension, which may be installed if desired. Combining quality Richard Watson construction, an oversized .71-acre homesite, recent updates, and one of the most desirable locations in the Town of Windermere, this move-in-ready home presents an exceptional opportunity for buyers seeking privacy, space, and the Windermere lifestyle. Schedule your private showing!
    214 days
    |
    2,111
    |
    99
    |

    Zillow last checked:

    Listing updated:

    Listed by:

    Deb Schroeder 407-234-2256,

    INFINITY REALTY GROUP LLC 407-234-2256

    Source: Stellar MLS,MLS#: O6358139MLS LogoOriginating MLS: Orlando Regional

    Loading...

      Facts & features

      Interior

      Bedrooms & bathrooms
      • Bedrooms: 4
      • Bathrooms: 3
      • Full bathrooms: 3
      Rooms
      • Room types: Dining Room, Living Room
      Primary bedroom
      • Features: Walk-In Closet(s)
      • Level: First
      • Area: 294 Square Feet
      • Dimensions: 21x14
      Bedroom 2
      • Features: Built-in Closet
      • Level: First
      • Area: 176 Square Feet
      • Dimensions: 16x11
      Bedroom 3
      • Features: Built-in Closet
      • Level: First
      • Area: 176 Square Feet
      • Dimensions: 16x11
      Bedroom 4
      • Features: Built-in Closet
      • Level: First
      • Area: 180 Square Feet
      • Dimensions: 15x12
      Dining room
      • Level: First
      • Area: 192 Square Feet
      • Dimensions: 16x12
      Family room
      • Level: First
      • Area: 360 Square Feet
      • Dimensions: 20x18
      Kitchen
      • Level: First
      • Area: 195 Square Feet
      • Dimensions: 15x13
      Living room
      • Level: First
      • Area: 180 Square Feet
      • Dimensions: 15x12
      Heating
      • Electric
      Cooling
      • Central Air
      Appliances
      • Included: Dishwasher, Disposal, Range, Range Hood, Refrigerator
      • Laundry: Inside
      Features
      • Built-in Features, Cathedral Ceiling(s), Ceiling Fan(s), Chair Rail, Crown Molding, Eating Space In Kitchen, High Ceilings, Kitchen/Family Room Combo, Living Room/Dining Room Combo, Open Floorplan, Primary Bedroom Main Floor, Solid Surface Counters, Split Bedroom, Stone Counters, Vaulted Ceiling(s), Walk-In Closet(s)
      • Flooring: Tile, Hardwood
      • Doors: Sliding Doors
      • Windows: Blinds, Window Treatments
      • Has fireplace: Yes
      • Fireplace features: Wood Burning
      Interior area
      • Total structure area: 3,670
      • Total interior livable area: 2,743 sqft
      Video & virtual tour

      Property

      Parking
      • Total spaces: 2
      • Parking features: Garage Faces Side
      • Attached garage spaces: 2
      Features
      • Levels: One
      • Stories: 1
      • Patio & porch: Covered, Rear Porch, Screened
      • Exterior features: Irrigation System, Private Mailbox, Sidewalk
      • Has private pool: Yes
      • Pool features: In Ground, Screen Enclosure
      • Spa features: In Ground
      Lot
      • Size: 0.71 Acres
      • Features: Cul-De-Sac, Oversized Lot
      • Residential vegetation: Oak Trees
      Details
      • Parcel number: 062328934600120
      • Zoning: SFR
      • Special conditions: None

      Construction

      Type & style
      • Home type: SingleFamily
      • Architectural style: Traditional
      • Property subtype: Single Family Residence
      Materials
      • Stucco, Wood Frame
      • Foundation: Slab
      • Roof: Shingle
      Condition
      • New construction: No
      • Year built: 1992
      Details
      • Builder name: Richard Watson

      Utilities & green energy

      • Sewer: Septic Tank
      • Water: Public
      • Utilities for property: Cable Connected, Electricity Connected, Fiber Optics, Underground Utilities, Water Connected

      Community & HOA

      Community
      • Features: Deed Restrictions, Playground
      • Pet fee: $0 monthly
      • Subdivision: WILLOWS AT LAKE RHEA PH 02
      HOA
      • Has HOA: Yes
      • Amenities included: Basketball Court, Playground, Recreation Facilities, Tennis Court(s)
      • Services included: Common Area Taxes, Reserve Fund, Recreational Facilities
      • HOA fee: $118 monthly
      • HOA name: Sentry Management - Carlos Borrero
      • HOA phone: 352-243-4595
      Location
      • Region: Windermere

      Financial & listing details

      • Price per square foot: $352/sqft
      • Tax assessed value: $700,039
      • Annual tax amount: $8,555
      • Date on market: 12/5/2025
      • Cumulative days on market: 214 days
      • Listing terms: Cash,Conventional
      • Ownership: Fee Simple
      • Total actual rent: 0
      • Electric utility on property: Yes
      • Road surface type: Paved

        Estimated market value

        Not available

        Estimated sales range

        Not available

        Not available

        Price history

        DateEventPrice
        6/28/2026Price change$965,000-1%$352/sqft
        Source: Stellar MLS #O6358139 Report a problem
        4/22/2026Price change$975,000-2.5%$355/sqft
        Source: Stellar MLS #O6358139 Report a problem
        3/8/2026Price change$999,998-4.8%$365/sqft
        Source: Stellar MLS #O6358139 Report a problem
        2/4/2026Price change$1,050,000-1.4%$383/sqft
        Source: Stellar MLS #O6358139 Report a problem
        1/16/2026Price change$1,065,000-0.9%$388/sqft
        Source: Stellar MLS #O6358139 Report a problem
        12/5/2025Listed for sale$1,075,000+92%$392/sqft
        Source: Stellar MLS #O6358139 Report a problem
        4/15/2019Sold$559,900$204/sqft
        Source: Public Record Report a problem
        3/13/2019Pending sale$559,900$204/sqft
        Source: BHHS FLORIDA REALTY #O5767870 Report a problem
        3/7/2019Listed for sale$559,900+57.7%$204/sqft
        Source: BHHS FLORIDA REALTY #O5767870 Report a problem
        6/17/2003Sold$355,000+18.3%$129/sqft
        Source: Public Record Report a problem
        7/9/1999Sold$300,000$109/sqft
        Source: Public Record Report a problem

        Public tax history

        YearProperty taxesTax assessment
        2024$8,555 +3.3%$517,344 +3%
        2023$8,282 +3%$502,276 +3%
        2022$8,041 +2%$487,647 +3%
        2021$7,882 0%$473,444 +1.4%
        2020$7,884 +41.8%$466,907 +43.6%
        2019$5,559 +1.2%$325,118 +1.9%
        2018$5,493 +0%$319,056 -11.3%
        2017$5,493 +4%$359,673 +1.7%
        2016$5,280 +0.3%$353,535 +3.1%
        2015$5,266 +2.3%$342,812 +1.4%
        2014$5,147 +1.7%$338,046 +13.8%
        2013$5,060 +1.7%$297,071 +0.1%
        2012$4,975 -3.1%$296,798 -3.4%
        2011$5,136 -3.9%$307,335 -4.8%
        2010$5,343 $322,895 -6.3%
        2009-- $344,656 -26.4%
        2008$5,296 -0.3%$468,407 -6.8%
        2007$5,313 -6.2%$502,369 +23.2%
        2006$5,664 +0.7%$407,662 +18.5%
        2005$5,623 +4.4%$344,103 +15.2%
        2004$5,389 -9.1%$298,810 +0.5%
        2003$5,928 +3.6%$297,429 +2.5%
        2002$5,722 +3.7%$290,156 +7.1%
        2001$5,520 +8.9%$270,796 +9.9%
        2000$5,070 $246,487

        Find assessor info on the county website

        Monthly payment

        Est. payment

        Payment breakdown

        Explore the cost of this home by adjusting the details. Changes won't be saved.
        All calculations are estimates and provided by Zillow, Inc. for informational purposes only. Actual amounts may vary.
        HOA fees may include property taxes on listings classified as Co-Ops. Contact the listing agent and/or owner for fee details.
        Mortgage interest rates are dependent on a number of factors, including credit score, down payment, and repayment length. Interest rate data provided by Zillow Group Marketplace, Inc. as of 1/1/1970 from various mortgage lenders with which we have lead or other similar arrangements; the Estimated Payment is an average of those rates.
        See how much you could borrow to make a competitive offer.

        Climate risks

        Neighborhood: 34786

        Getting around

        2 / 100
        Car-Dependent
        27 / 100
        Somewhat Bikeable

        Nearby schools

        GreatSchools rating
        Schools provided by the listing agent
        • Elementary: Windermere Elem
        • Middle: Bridgewater Middle
        • High: Windermere High School

        Source: Stellar MLS. This data may not be complete. We recommend contacting the local school district to confirm school assignments for this home.

        A local agent can set up tours, give advice and negotiate with sellers.

        Browse local experts

        Similar homes

        Skip to the end of the carouselSkip to the beginning of the carousel