Fabulous gated community near Campbell University. Custom built brick home on the 7th hole of the beautiful Keith Hills golf course! 3538 Square feet with 4 large bedrooms, 2 offices, 3.5 baths and bonus room. Lovely .57 acre lot. The craftsmanship is top of the line. Spacious downstairs master with a fireplace is connected to a separate office or sitting room. Gourmet kitchen with an island and oversized pantry. Bright and sunny breakfast room. 2 car side load garage. 2 covered porches on the front and back. Ample walk in storage. Huge patio overlooks the golf course is great for entertaining. Keith Hills has a community pool you can join. You can play golf or hit the driving range with or without a membership. Don't miss this the great opportunity to live on a fantastic golf course. No city taxes.
For sale
Price cut: $6K (7/31)
$649,000
2125 Keith Hills Rd, Lillington, NC 27546
4beds
3,635sqft
Single Family Residence
Built in 2000
0.57 Acres Lot
$-- Zestimate®
$179/sqft
$-- HOA
What's special
Bonus roomCustom built brick homeAmple walk in storageOversized pantry
- 130 days
- 312
- 6
Zillow last checked:
Listing updated:
Listed by:
Brad Thomas 919-616-3999,
Wieland Properties, Inc.
Source: Doorify MLS,MLS#: 10168024
Facts & features
Interior
Bedrooms & bathrooms
- Bedrooms: 4
- Bathrooms: 4
- Full bathrooms: 3
- 1/2 bathrooms: 1
- Main level bedrooms: 1
Primary bedroom
- Level: Main
- Area: 225 Square Feet
- Dimensions: 15.0 x 15.0
Bedroom 2
- Level: Second
- Area: 126.5 Square Feet
- Dimensions: 11.5 x 11.0
Bedroom 3
- Level: Second
- Area: 165 Square Feet
- Dimensions: 15.0 x 11.0
Bedroom 4
- Level: Second
- Area: 172.5 Square Feet
- Dimensions: 15.0 x 11.5
Bonus room
- Level: Second
- Area: 372 Square Feet
- Dimensions: 24.0 x 15.5
Breakfast room
- Level: Main
- Area: 152.25 Square Feet
- Dimensions: 14.5 x 10.5
Dining room
- Level: Main
- Area: 110.5 Square Feet
- Dimensions: 13.0 x 8.5
Kitchen
- Level: Main
- Area: 152.25 Square Feet
- Dimensions: 14.5 x 10.5
Living room
- Level: Main
- Area: 351.5 Square Feet
- Dimensions: 19.0 x 18.5
Office
- Level: Main
- Area: 178.25 Square Feet
- Dimensions: 15.5 x 11.5
Office
- Description: 2nd office
- Level: Second
- Area: 178.25 Square Feet
- Dimensions: 15.5 x 11.5
Other
- Description: Sitting room
- Level: Main
- Area: 120.75 Square Feet
- Dimensions: 11.5 x 10.5
Utility room
- Level: Main
- Area: 110.5 Square Feet
- Dimensions: 13.0 x 8.5
Heating
- Forced Air
Cooling
- Central Air
Features
- Bookcases, Ceiling Fan(s), Kitchen Island, Pantry, Primary Downstairs, Walk-In Closet(s), Separate Shower, Walk-In Shower
- Flooring: Hardwood, Tile
- Number of fireplaces: 1
Interior area
- Total structure area: 3,635
- Total interior livable area: 3,635 sqft
- Finished area above ground: 3,635
- Finished area below ground: 0
Property
Parking
- Total spaces: 2
- Parking features: Garage Faces Side
- Garage spaces: 2
Features
- Levels: One and One Half
- Stories: 1
- Patio & porch: Patio, Porch
- Has view: Yes
- View description: Golf Course
Lot
- Size: 0.57 Acres
- Features: On Golf Course
Details
- Parcel number: 110579 0146
- Zoning: RA-40
- Special conditions: Standard
Construction
Type & style
- Home type: SingleFamily
- Architectural style: Transitional
- Property subtype: Single Family Residence
Materials
- Brick
- Foundation: Crawlspace
- Roof: Shingle
Condition
- New construction: No
- Year built: 2000
Utilities & green energy
- Sewer: Public Sewer
- Water: Public
Community & HOA
Community
- Features: Clubhouse, Golf
- Security: Gated Community
- Subdivision: Keith Hills
HOA
- Has HOA: No
Location
- Region: Lillington
Financial & listing details
- Price per square foot: $179/sqft
- Tax assessed value: $545,462
- Annual tax amount: $3,895
- Date on market: 5/18/2026
- Listing agreement: Exclusive Right To Sell
- Listing terms: Cash,Conventional
Estimated market value
Not available
Estimated sales range
Not available
Not available
Price history
| Date | Event | Price |
|---|---|---|
| 7/31/2026 | Price change | $649,000-0.9%$179/sqft |
Source:  Doorify MLS #10168024 Report a problem Doorify MLS #10168024 Report a problem | ||
| 6/26/2026 | Price change | $655,000-3%$180/sqft |
Source: Doorify MLS #10168024 Report a problem | ||
| 5/18/2026 | Listed for sale | $675,000+8%$186/sqft |
Source: Doorify MLS #10168024 Report a problem | ||
| 3/6/2024 | Listing removed | -- |
Source: Doorify MLS #10014706 Report a problem | ||
| 3/1/2024 | Listed for sale | $625,000+13.6%$172/sqft |
Source: Doorify MLS #10014706 Report a problem | ||
| 12/13/2022 | Sold | $550,000+4.8%$151/sqft |
Source: Public Record Report a problem | ||
| 11/12/2022 | Pending sale | $525,000$144/sqft |
Source: Doorify MLS #2483223 Report a problem | ||
| 11/10/2022 | Listed for sale | $525,000$144/sqft |
Source: Doorify MLS #2483223 Report a problem | ||
Public tax history
| Year | Property taxes | Tax assessment |
|---|---|---|
| 2025 | $3,895 +1.1% | $545,462 |
| 2024 | $3,854 | $545,462 |
| 2023 | $3,854 | $545,462 |
| 2022 | $3,854 -7.3% | $545,462 +13.8% |
| 2021 | $4,159 | $479,280 |
| 2020 | $4,159 +0.4% | $479,280 |
| 2019 | $4,144 | $479,280 |
| 2018 | $4,144 -1.1% | $479,280 |
| 2017 | $4,188 | $479,280 -1.1% |
| 2016 | -- | $484,490 |
Find assessor info on the county website
Monthly payment
Est. payment
Payment breakdown
Explore the cost of this home by adjusting the details. Changes won't be saved.Climate risks
Neighborhood: 27546
Nearby schools
Schools provided by the listing agent
- Elementary: Harnett County Schools
- Middle: Harnett County Schools
Source: Doorify MLS. This data may not be complete. We recommend contacting the local school district to confirm school assignments for this home.
- $412,3003 bd2 ba2.5k sqft2135 Keith Hills Rd, Lillington, NC 27546Off Market
- $699,400-- bd-- ba3.5k sqft2115 Keith Hills Rd, Lillington, NC 27546Off Market
- $408,1003 bd3 ba2.3k sqft2155 Keith Hills Rd, Lillington, NC 27546Off Market
- $380,6003 bd2 ba1.8k sqft2140 Keith Hills Rd, Lillington, NC 27546Off Market
Similar homes
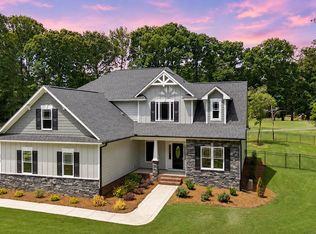
- $599,9804 bd4 ba2.7k sqft1663 Keith Hills Road, Lillington, NC 27546New Construction
 MLS ID #100555968, Cynthia Heffron, RE/MAX Southland Realty II. Hive MLS
 - $600,0004 bd4 ba3.2k sqft335 Gwendolyn Way, Fuquay Varina, NC 27526For Sale

 MLS ID #10179883, Matt Levy. Doorify MLS
 - $400,0003 bd3 ba2.2k sqft35 Fisher Rd, Lillington, NC 27546For Sale
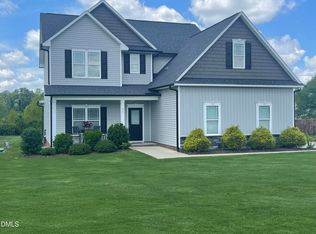 MLS ID #10169835, Kelly Sullivan. Doorify MLS
 - $635,5004 bd3 ba2.9k sqft6728 Fawn Hoof Trl, Holly Springs, NC 27540For Sale
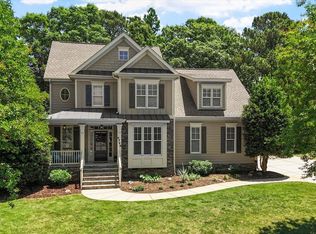 MLS ID #10190269, Linda Trevor. Doorify MLS
 - $325,0004 bd2 ba2.1k sqft706 W Front St, Lillington, NC 27546For SaleMLS ID #10127659, Jill Eagan. Doorify MLS
- $465,0003 bd3 ba2.8k sqft8513 Kenridge Ln, Fuquay Varina, NC 27526For SaleMLS ID #10194845, Dianna Cole. Doorify MLS
- $410,3304 bd4 ba2.7k sqft15 Capeside Ct, Lillington, NC 27546New ConstructionMLS ID #10190282, Lisa Lovato. Doorify MLS
- $669,0004 bd4 ba3k sqft2111 Stone Pasture Rd, Fuquay Varina, NC 27526For SaleMLS ID #10169479, Tracy Santrock. Doorify MLS
- $624,9003 bd4 ba3.6k sqft908 Windrow Ln, Raleigh, NC 27603For SaleMLS ID #10190169, Emily Savage Temple. Doorify MLS
- $625,0004 bd3 ba2.7k sqft7000 Scarlett Ln, Garner, NC 27529For SaleMLS ID #10187939, Ann DeLorenze. Doorify MLS
- $710,0004 bd3 ba3.4k sqft3908 Autumn Creek Dr, Fuquay Varina, NC 27526For SaleMLS ID #10185317, Stacey Dove. Doorify MLS
- $589,9005 bd4 ba4.1k sqft1607 Lakeshore Dr, Dunn, NC 28334For SaleMLS ID #10167961, Lucia Turlington. Doorify MLS
- $343,0003 bd2 ba1.9k sqft45 Braddock Dr, Lillington, NC 27546For SaleMLS ID #10148370, Mark Hines. Doorify MLS
- $775,0003 bd4 ba3.1k sqft2282 State Highway 55 W, Coats, NC 27521For SaleMLS ID #10185573, Ashley ReBarker. Doorify MLS
- $610,0004 bd3 ba2.9k sqft605 Walapai Dr, Fuquay Varina, NC 27526For SaleMLS ID #10184600, Afaf Mostafa. Doorify MLS
- $615,0003 bd2 ba2.4k sqft6509 Wavcott Dr, Fuquay Varina, NC 27526For SaleMLS ID #10186440, Silvia Alvarez. Doorify MLS
- $680,0004 bd3 ba3.2k sqft105 Aviary Ct, Clayton, NC 27520For SaleMLS ID #10176335, Hollie Jane Lupton. Doorify MLS
- $635,0006 bd5 ba3.8k sqft213 Holly Moor Ln, Holly Springs, NC 27540For SaleMLS ID #10167130, Michael Proctor. Doorify MLS
- $619,9004 bd3 ba2.8k sqft1113 Hollymont Dr, Holly Springs, NC 27540For SaleMLS ID #10177368, Paul Russell. Doorify MLS
- $605,0005 bd3 ba2.9k sqft216 Chieftain Dr, Holly Springs, NC 27540For SaleMLS ID #10163038, Cassie Simon. Doorify MLS
