Skip main navigation
Off market
  • $683,300

    2125 Knoll Crest Dr, Christiansburg, VA 24073

    4beds
    2baths
    2,463sqft
    SingleFamily
    Built in 2006
    1.42 Acres Lot
    $683,300 Zestimate®
    $277/sqft
    $2,179 Estimated rent

    Home value

    $683,300

    $642,000 - $724,000

    $2,179/mo

    Zestimate® history
    Loading
    Loading...

    Owner options

    List your home for rent

    $2,179/mo

    Rent Zestimate®

    Find your next renter with Zillow Rental Manager. Plus, with online applications, you can quickly screen prospective tenants – for free.

    Learn more

    $2,179/mo

    Rent Zestimate®

    Refinance and save

    $4,089/mo

    Est. payment

    Refinancing to a lower rate could help reduce your monthly payments and save thousands over the life of the loan.

    See today's rates

    $4,089/mo

    Est. payment

    Explore your selling options

    Work with a Zillow partner agent

    Leverage their expertise and Zillow's premium Showcase listings to get your home seen by more buyers.

    Get started

    List with your own agent

    Get your home in front of millions of buyers by listing it on Zillow.

    Learn how to do it

    Sell it yourself

    Take full control of how buyers see your home on Zillow by listing For Sale by Owner (FSBO).

    List your home

    What's special

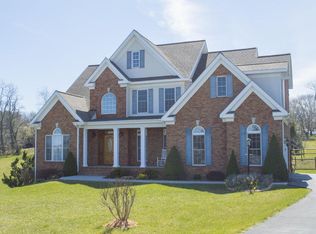
    Nestled in the classy community of Heritage Place this gorgeous home on 1.4 acres has many special touches. As you walk up to this beauty you will want to ponder a moment and relish in the beautiful landscaping with brilliant flowering plants, stone retaining walls and dramatic up lighting. Come on in and submerge yourself in the luxury of soaring ceilings, gleaming oak hardwood floors, tiled bathrooms, maple cabinets, designer appliances, tons of windows, granite kitchen and multiple living areas. The distinctive formal dining room is all set for fancy dinner parties. The delicious kitchen features, granite counter-tops, maple cabinets, a large island, built-in desk, sunny breakfast area and Kitchen Aid Stainless Steel appliances. The chef is sure to be delighted. Toast your toes by the warm fireplace in the grand family room with a 16ft vaulted ceiling and an abundance of natural light. The main level master suite offers a dreamy place to rest at days end plus a pampering master bathroom with his and hers vanities, whirlpool tub linen closet and a separate shower. The additional upper level bedrooms offer a spacious resting area and fantastic natural lighting. The teens are sure to enjoy the bonus room. Let you imagination take over in the partially finished walkout basement with tall ceilings and windows plus bathroom plumbing. A large two car garage with a workshop provides ample parking and workspace. Kick back and relax on the freshly painted deck while the sprinkler system nourishes your lawn and gardens. Comfortable living is just a phone call away. Desi Sowers has distinguished herself as a leader in the New River Valley real estate market. Desi assists buyers looking for New River Valley real estate for sale and aggressively markets New River Valley homes for sale. Desi brings with her a keen eye for the details of buying or selling a New River Valley home and seemingly boundless determination and energy, which is why her clients benefit from her unique brand of real estate service. Rooted in Tradition, Focused on the Future �¢?? Desi Sowers will help make the most of your New River Valley real estate experience. Give her a call today, 540-320-1328, and discover the difference she can make during your family's move.

    This property is not currently displayed as for sale or rent on Zillow. This may be different from what's on other websites or public sources.
    Facts & features

    Interior

    Bedrooms & bathrooms
    • Bedrooms: 4
    • Bathrooms: 2.5
    Heating
    • Heat pump, Electric
    Cooling
    • Central
    Appliances
    • Included: Dishwasher, Range / Oven, Refrigerator
    Features
    • Basement: Partially finished
    • Has fireplace: No
    Interior area
    • Total interior livable area: 2,463 sqft

    Property

    Parking
    • Parking features: Garage - Attached
    Features
    • Exterior features: Brick
    • Has view: Yes
    • View description: Mountain
    Lot
    • Size: 1.42 Acres
    Details
    • Parcel number: 080239

    Construction

    Type & style
    • Home type: SingleFamily
    • Architectural style: Modern
    Materials
    • Wood
    • Roof: Shake / Shingle
    Condition
    • Year built: 2006

    Community & HOA

    Location
    • Region: Christiansburg

    Financial & listing details

    • Price per square foot: $277/sqft
    • Tax assessed value: $501,000
    • Annual tax amount: $3,966

    Price history

    DateEventPrice
    8/5/2013Sold$430,000$175/sqft
    Source: Agent Provided Report a problem

    Public tax history

    YearProperty taxesTax assessment
    2026$3,966 $501,000 -4%
    2025$3,966 +1.3%$521,900
    2024$3,914 +7.1%$521,900
    2023$3,653 +1.5%$521,900 +29.1%
    2022$3,598 $404,300
    2021$3,598 $404,300
    2020$3,598 +9900.8%$404,300
    2019$36 -99%$404,300 -3.8%
    2018$3,742 $420,400
    2017$3,742 $420,400
    2016$3,742 $420,400
    2015$3,742 +9.3%$420,400 +9.3%
    2014$3,422 -99%$384,500
    2013$342,205 +10129.9%$384,500
    2012$3,345 +16%$384,500
    2011$2,884 +3%$384,500
    2010$2,800 +4.2%--
    2009$2,687 --
    2008$2,687 +12.7%--
    2007$2,384 +701.4%--
    2006$297 +10.4%--
    2005$269 --
    2004$269 +4.7%--
    2003$257 -9.8%--
    2002$285 --
    Find assessor info on the county website

    Neighborhood: 24073

    Nearby schools

    GreatSchools rating
    Get pre-qualified for a loan
    At Zillow Home Loans, we can pre-qualify you in as little as 5 minutes with no impact to your credit score.

    An equal housing lender. NMLS #10287.

    Sell for more on Zillow
    Get a Zillow Showcase℠ listing at no additional cost and you could sell for .
    $683,300
    2% more
    +$13,666
    With Zillow Showcase(estimated)
    $696,966
