Modern Duplex Investment Opportunity. Welcome to this beautifully built 2022 duplex offering style, functionality, and income potential all in one. Each side features a 3 bedroom, 2 bathroom layout with a one car garage, making it an ideal set up for investors or owner occupants looking to offset their mortgage with rental income. Step inside to an open-concept floor plan designed for comfortable living and easy entertaining. The kitchens are finished with stunning granite countertops, providing both durability and modern appeal Granite continues into the bathrooms, adding a cohesive, high-end touch throughout each unit. Outside, you'll find a low-maintenance artificial grass enhancing the curb appeal, along with separate, fully fenced backyards for each unit-perfect for privacy, pets, or outdoor gatherings. Whether you're looking to expand your investment portfolio or live in one unit while renting the other, this modern duplex offers flexibility, comfort, and strong income potential. The duplex is located less than 4 miles from Frenship Memorial High School, 7 miles from Texas Tech University, LCU and the medical center, 9 miles from Shallowater ISD and 20 miles from Southplains College. Both sides are currently rented. Interior photos are before tenants moved in.
For sale
Price cut: $15K (5/27)
$359,999
2125 Kokomo Ave, Lubbock, TX 79407
6beds
2,419sqft
:
Get pre-qualified$2,647/mo
Duplex, Multi Family
Built in 2022
-- sqft lot
$349,100 Zestimate®
$149/sqft
$-- HOA
What's special
Open-concept floor planLow-maintenance artificial grassStunning granite countertopsOne car garage
- 51 days |
- 46 |
- 0 |
Zillow last checked:
Listing updated:
Listed by:
Jeff Klein TREC #0668697 jacky@jhoward.realestate,
jHoward Realty, Inc.
Source: LBMLS,MLS#: 202607948
Facts & features
Interior
Bedrooms & bathrooms
- Bedrooms: 6
- Bathrooms: 4
- Full bathrooms: 4
Heating
- Central
Cooling
- Central Air
Appliances
- Included: Dishwasher, Disposal, Electric Cooktop, Electric Oven, Microwave, Refrigerator, Washer/Dryer
- Laundry: Inside
Features
- Breakfast Bar, Granite Counters, Open Floorplan
- Flooring: Ceramic Tile, Laminate
- Windows: Blinds
- Has basement: No
- Has fireplace: No
- Common walls with other units/homes: 1 Common Wall
Interior area
- Total structure area: 2,419
- Total interior livable area: 2,419 sqft
- Finished area above ground: 2,419
Property
Parking
- Total spaces: 2
- Parking features: Additional Parking, Attached, Concrete, Driveway, Garage, Garage Door Opener, Garage Faces Front
- Attached garage spaces: 2
- Has uncovered spaces: Yes
Features
- Exterior features: Private Entrance, Private Yard
- Fencing: Back Yard,Wood
Lot
- Size: 7,405 Square Feet
Details
- Parcel number: R341433
Construction
Type & style
- Home type: MultiFamily
- Property subtype: Duplex, Multi Family
- Attached to another structure: Yes
Materials
- Brick
- Foundation: Slab
- Roof: Composition
Condition
- Updated/Remodeled
- New construction: No
- Year built: 2022
Utilities & green energy
- Sewer: Public Sewer
- Water: Public
Community & HOA
Community
- Security: None
HOA
- Has HOA: No
Location
- Region: Lubbock
Financial & listing details
- Price per square foot: $149/sqft
- Tax assessed value: $285,737
- Annual tax amount: $6,312
- Date on market: 6/10/2026
- Cumulative days on market: 51 days
- Listing terms: 1031 Exchange,Cash,Conventional,FHA,Trade,VA Loan
- Tenant pays: All Utilities
- Road surface type: All Weather, Paved
Estimated market value
$349,100
$332,000 - $367,000
$1,524/mo
Price history
| Date | Event | Price |
|---|---|---|
| 5/27/2026 | Price change | $359,999-4%$149/sqft |
Source:  LBMLS #202602238 Report a problem LBMLS #202602238 Report a problem | ||
| 4/21/2026 | Price change | $374,999-3.6%$155/sqft |
Source: LBMLS #202602238 Report a problem | ||
| 2/17/2026 | Listed for sale | $389,000$161/sqft |
Source: LBMLS #202602123 Report a problem | ||
Public tax history
| Year | Property taxes | Tax assessment |
|---|---|---|
| 2025 | $6,312 -1.2% | $285,737 -0.9% |
| 2024 | $6,386 -32.3% | $288,403 -31.3% |
| 2023 | $9,426 +1683.4% | $420,047 +1828.6% |
| 2022 | $529 | $21,780 |
Find assessor info on the county website
Monthly payment
Est. payment
Payment breakdown
Explore the cost of this home by adjusting the details. Changes won't be saved.Climate risks
Neighborhood: 79407
Nearby schools
GreatSchools rating
- 4/10Willow Bend Elementary SchoolGrades: PK-5Distance: 0.8 mi
- 6/10Alcove Trails MiddleGrades: 6-8Distance: 3 mi
- 6/10Frenship High SchoolGrades: 9-12Distance: 3.8 mi
Schools provided by the listing agent
- High: Memorial
Source: LBMLS. This data may not be complete. We recommend contacting the local school district to confirm school assignments for this home.
- $--3 bd2 ba1.6k sqft2125 Kokomo Ave #B, Lubbock, TX 79407Off Market
- $203,0003 bd2 ba1.5k sqft2125 Kokomo Ave #A, Lubbock, TX 79407Off Market
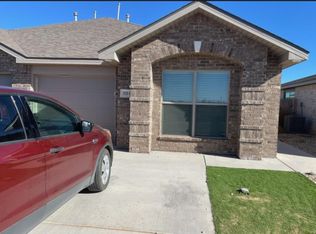
- $322,0006 bd4 ba2.7k sqft2127 Kokomo Ave, Lubbock, TX 79407Off Market
- $205,6003 bd2 ba1.5k sqft2127 Kokomo Ave #B, Lubbock, TX 79407Off Market

- $205,7003 bd2 ba1.5k sqft2136 Kirksey Ave, Lubbock, TX 79407Off Market
- $1,3993 bd2 ba1.5k sqft2129 Kokomo Ave #A, Lubbock, TX 79407For Rent
- $299,0006 bd4 ba2.4k sqft2129 Kokomo Ave, Lubbock, TX 79407Off Market
- $203,4003 bd2 ba1.5k sqft2129 Kokomo Ave #B, Lubbock, TX 79407Off Market
A local agent can set up tours, give advice and negotiate with sellers.
Similar homes
- $375,0006 bd4 ba3k sqft1915 Langford Ave, Lubbock, TX 79407For Sale
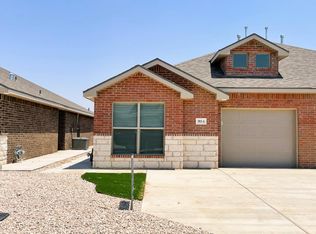 MLS ID #202608626, Dianna Romans, Keller Williams Realty. LBMLS
 - $370,0006 bd4 ba3k sqft2120 Langford Ave, Lubbock, TX 79407For Sale
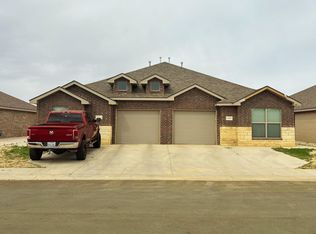 MLS ID #202604465, Jennifer Busbea, AMRR Realty. LBMLS
 - $399,0006 bd4 ba2.7k sqft2131 Kokomo Ave, Lubbock, TX 79407For Sale
 MLS ID #202602273, Sarah Newton, Modern Day Living RE LLC. LBMLS
 - $359,0006 bd4 ba3k sqft704 Hillshire Ave, Wolfforth, TX 79382For Sale
 MLS ID #202609731, Dan Williams, Williams & Company Real Estate. LBMLS
 - $269,0004 bd2 ba2k sqft2107 Kirksey Ave, Lubbock, TX 79407For SaleMLS ID #202610168, Jennifer Busbea, AMRR Realty. LBMLS
- $354,9006 bd4 ba2.9k sqft1217 N Chicago Ave, Lubbock, TX 79416For SaleMLS ID #202602060, Kristi Sherrard, WestMark Companies. LBMLS
- $369,9006 bd4 ba2.8k sqft1107 N Englewood Ave, Lubbock, TX 79416For SaleMLS ID #202313532, Linda Day, Coldwell Banker Trusted Adviso. LBMLS
- $365,0006 bd4 ba2.8k sqft5501 Jarvis St, Lubbock, TX 79416For SaleMLS ID #202601480, Ethan Quisenberry, McDougal, REALTORS. LBMLS
- $385,0006 bd6 ba3k sqft5508 Itasca St, Lubbock, TX 79416For SaleMLS ID #202604881, Han Li, Keller Williams Realty. LBMLS
- $353,0006 bd4 ba2.8k sqft2017 102nd St, Lubbock, TX 79423For SaleMLS ID #202607501, Maelyn Lykins, Keller Williams Realty. LBMLS
- $353,0006 bd4 ba2.8k sqft2015 102nd St, Lubbock, TX 79423For SaleMLS ID #202607499, Maelyn Lykins, Keller Williams Realty. LBMLS
- $365,0006 bd4 ba2.7k sqft2006 Corpus Ave, Wolfforth, TX 79382For SaleMLS ID #202560791, Jennifer Busbea, AMRR Realty. LBMLS
- $365,0006 bd4 ba2.7k sqft2005 Corpus Ave, Wolfforth, TX 79382For SaleMLS ID #202560792, Jennifer Busbea, AMRR Realty. LBMLS
- $365,0006 bd4 ba2.7k sqft2010 Corpus Ave, Wolfforth, TX 79382For SaleMLS ID #202560790, Jennifer Busbea, AMRR Realty. LBMLS
- $365,0006 bd4 ba2.7k sqft2009 Corpus Ave, Wolfforth, TX 79382For SaleMLS ID #202560789, Jennifer Busbea, AMRR Realty. LBMLS
- $352,5004 bd2 ba2k sqft6802 56th St, Lubbock, TX 79407For SaleMLS ID #26-53, Veronica McClanahan, Billington Real Estate. Plainview AOR
- $365,0006 bd4 ba3k sqft1602 102nd St, Lubbock, TX 79423For SaleMLS ID #202605226, Travis Turner, Brick & Loft Realty. LBMLS
- $324,9003 bd2 ba1.9k sqft7101 24th St, Lubbock, TX 79407For SaleMLS ID #202603546, Joseph Randall, Veritas Real Estate Company. LBMLS
- $349,9006 bd4 ba3k sqft1621 133rd St, Lubbock, TX 79423For SaleMLS ID #202601655, Kristi Sherrard, WestMark Companies. LBMLS
- $371,9204 bd3 ba2.3k sqft6926 53rd St, Lubbock, TX 79407New ConstructionLBMLS
