Skip main navigation
Off market
  • $319,100

    2125 La Palma Ave, Pt Charlotte, FL 33953

    3beds
    1,978sqft
    Single Family Residence
    Built in 2017
    6,499 Square Feet Lot
    $319,100 Zestimate®
    $161/sqft
    $2,044 Estimated rent

    Home value

    $319,100

    $300,000 - $338,000

    $2,044/mo

    Zestimate® history
    Loading
    Loading...

    Owner options

    List your home for rent

    $2,044/mo

    Rent Zestimate®

    Find your next renter with Zillow Rental Manager. Plus, with online applications, you can quickly screen prospective tenants – for free.

    Learn more

    $2,044/mo

    Rent Zestimate®

    Refinance and save

    $2,262/mo

    Est. payment

    Refinancing to a lower rate could help reduce your monthly payments and save thousands over the life of the loan.

    See today's rates

    $2,262/mo

    Est. payment

    Explore your selling options

    Work with a Zillow partner agent

    Leverage their expertise and Zillow's premium Showcase listings to get your home seen by more buyers.

    Get started

    List with your own agent

    Get your home in front of millions of buyers by listing it on Zillow.

    Learn how to do it

    Sell it yourself

    Take full control of how buyers see your home on Zillow by listing For Sale by Owner (FSBO).

    List your home

    What's special

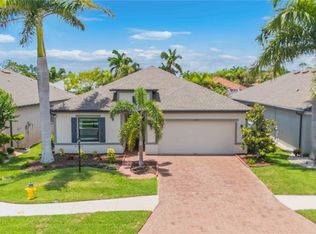
    Motivated Seller!! You can't build this home for this price!! Plus this is better than a new build because it is a practically brand-new home with all the bells and whistles and over $35,000 of post-build improvements already done! This 2017 built Maronda Drexel Model is BETTER than new. You can not build this home for the price of this one. This 3 bedroom with large bonus room, 2 bathroom home is in pristine condition and is a showpiece from the moment you walk in the glass front entry door. Upgraded Porcelain plank tile throughout the living area in this home and 9 ft ceilings make this 1971 square ft home feel even larger. Two guest rooms and guest bath are found in the front of the home for privacy and easy access. The master suite is located at the back of the home and has a huge walk in closet and a stunning master bathroom with walk in shower and large picture window. The open floor plan comes complete with a gourmet kitchen and 12' granite island large enough for entertaining, stainless steel appliances including double ovens and a brand-new dishwasher. New pendant lighting, under and over cabinet lighting and a separate coffee bar make this a kitchen fit for a chef. Need more space? The bonus room can be used as an office/den or just add doors to use it as a 4th bedroom. The entertaining continues outside where sellers added on to the 11 x 10 lanai with an additional x-large 18 x 24 screened lanai with Coolaroo rolldown shades and custom stamped concrete flooring all overlooking a well-manicured lawn and mature landscaping with brand new custom curbing. The list of updates continues and include freshly sealed driveway, gutters on all sides of the home, custom lighting and ceiling fans, garage pulldown stairs, screened front entryway and separate grill patio. DO NOT WASTE TIME AND MONEY ON A NEW BUILD. This home is move in ready and waiting for you. Villa Milano is a gated community with a community pool, low HOA, NO CDD, city water and sewer. This small friendly community is located conveniently between 41 and 776 making it easily accessible to several local beaches, shopping areas and dining options.

    This property is not currently displayed as for sale or rent on Zillow. This may be different from what's on other websites or public sources.

    Originating MLS: Venice

    Facts & features

    Interior

    Bedrooms & bathrooms
    • Bedrooms: 3
    • Bathrooms: 2
    • Full bathrooms: 2
    Heating
    • Forced air, Electric
    Cooling
    • Central
    Appliances
    • Included: Dishwasher, Dryer, Garbage disposal, Microwave, Refrigerator, Washer
    • Laundry: Inside, Laundry Room
    Features
    • Ceiling Fans(s), Eating Space In Kitchen, High Ceiling(s), Open Floorplan, Split Bedroom, Stone Counters, Walk-In Closet(s), Solid Wood Cabinets, Thermostat, Kitchen/Family Room Combo, Solid Surface Counters, Window Treatments, In Wall Pest System, Tray Ceiling(s)
    • Flooring: Tile, Carpet
    • Windows: Blinds
    Interior area
    • Structure area source: Owner
    • Total interior livable area: 1,978 sqft

    Property

    Parking
    • Total spaces: 2
    • Parking features: Garage - Attached
    Features
    • Levels: One
    • Patio & porch: Porch, Screened, Covered
    • Exterior features: Stone, Stucco, Cement / Concrete
    Lot
    • Size: 6,499 Square Feet
    • Dimensions: 52x125
    • Residential vegetation: Mature Landscaping
    Details
    • Parcel number: 402115132002
    • Zoning: RSF3.5

    Construction

    Type & style
    • Home type: SingleFamily
    • Architectural style: Florida
    • Property subtype: Single Family Residence
    Materials
    • masonry
    • Foundation: Slab
    • Roof: Composition
    Condition
    • Completed
    • Year built: 2017
    Details
    • Builder model: Drexler
    • Builder name: Maronda

    Utilities & green energy

    • Sewer: Public Sewer
    • Water: Public
    • Utilities for property: Electricity Connected, Cable Available, Public

    Community & HOA

    Community
    • Security: Gated Community
    • Subdivision: VILLA MILANO
    HOA
    • Has HOA: Yes
    • Amenities included: Pool, Gated
    • Services included: Community Pool, Private Road, Manager
    • HOA fee: $108 monthly
    Location
    • Region: Pt Charlotte

    Financial & listing details

    • Price per square foot: $161/sqft
    • Tax assessed value: $363,066
    • Annual tax amount: $5,233
    • Listing terms: Cash, Conventional, FHA, VA Loan
    • Ownership: Fee Simple

    Price history

    DateEventPrice
    12/16/2020Sold$287,900-0.7%$146/sqft
    Source: Stellar MLS #C7431415 Report a problem
    11/2/2020Pending sale$289,900$147/sqft
    Source: RE/MAX ALLIANCE GROUP #C7431415 Report a problem
    9/28/2020Price change$289,900-1.7%$147/sqft
    Source: RE/MAX ALLIANCE GROUP #C7431415 Report a problem
    9/18/2020Price change$294,900-1%$149/sqft
    Source: RE/MAX ALLIANCE GROUP #C7431415 Report a problem
    8/27/2020Price change$297,900-0.7%$151/sqft
    Source: RE/MAX ALLIANCE GROUP #C7431415 Report a problem
    7/30/2020Listed for sale$299,900+20.4%$152/sqft
    Source: RE/MAX ALLIANCE GROUP #C7431415 Report a problem
    12/29/2017Sold$249,125$126/sqft
    Source: Public Record Report a problem

    Public tax history

    YearProperty taxesTax assessment
    2025$5,233 -2.4%$306,153 +8.4%
    2024$5,363 +4.4%$282,332 +10%
    2023$5,137 +9.7%$256,665 +10%
    2022$4,684 +16.7%$233,332 +10%
    2021$4,012 +203.8%$212,120 +121.8%
    2020$1,321 -50.1%$95,639 -46%
    2019$2,646 +9%$177,162 +1.9%
    2018$2,428 $173,859
    2017$2,428 --
    Find assessor info on the county website

    Neighborhood: 33953

    Nearby schools

    GreatSchools rating
    Schools provided by the listing agent
    • Elementary: Meadow Park Elementary
    • Middle: Murdock Middle
    • High: Port Charlotte High

    Source: The MLS. This data may not be complete. We recommend contacting the local school district to confirm school assignments for this home.

    Get a cash offer in 3 minutes
    Find out how much your home could sell for in as little as 3 minutes with a no-obligation cash offer.
    Estimated market value
    $319,100
    Get a cash offer in 3 minutes
    Find out how much your home could sell for in as little as 3 minutes with a no-obligation cash offer.
    Estimated market value
    $319,100