Skip main navigation
Closed
  • $580,000

    2125 Landfall Way, Johns Island, SC 29455

    2beds
    998sqft
    Condominium
    Built in 1984
    -- sqft lot
    $588,300 Zestimate®
    $581/sqft
    $2,076 Estimated rent

    Home value

    $588,300

    $559,000 - $618,000

    $2,076/mo

    Zestimate® history
    Loading
    Loading...

    Owner options

    List your home for rent

    $2,076/mo

    Rent Zestimate®

    Find your next renter with Zillow Rental Manager. Plus, with online applications, you can quickly screen prospective tenants – for free.

    Learn more

    $2,076/mo

    Rent Zestimate®

    Refinance and save

    $3,511/mo

    Est. payment

    Refinancing to a lower rate could help reduce your monthly payments and save thousands over the life of the loan.

    See today's rates

    $3,511/mo

    Est. payment

    Explore your selling options

    Work with a Zillow partner agent

    Leverage their expertise and Zillow's premium Showcase listings to get your home seen by more buyers.

    Get started

    List with your own agent

    Get your home in front of millions of buyers by listing it on Zillow.

    Learn how to do it

    Sell it yourself

    Take full control of how buyers see your home on Zillow by listing For Sale by Owner (FSBO).

    List your home

    What's special

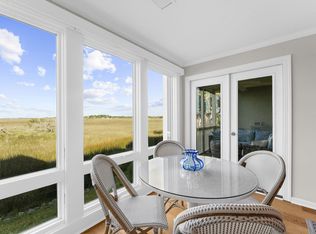
    Swimming poolDock and kayak storagePicnic areaPeaceful marsh viewsNew paint throughoutStainless appliancesLuxury vinyl plank flooring
    This totally renovated 1st floor end unit at the much sought after Bay Pointe Villas is a must see.The complex is extremely well maintained and has its own swimming pool, picnic area, dock and kayak storage. The villa has 2 bedrooms, each with renovated ensuite bath.As you enter, you're greeted by new paint throughout, smooth ceilings, luxury vinyl plank flooring, large Pella windows with custom shades and peaceful marsh views. A separate dining room with access to the screened porch is adjacent to the masterfully updated kitchen. Stainless appliances, granite countertops, custom cabinets with soft close doors and drawers, large ceramic tile backsplash and walk-in pantry with frosted glass door come together to create a beautiful and functional kitchen. There is a serve thru bar to the . living area with seating. The primary bath offers loads of natural light and an expansive marsh view from the King size bed. A six panel contemporary barn door leads to the primary bath with new vanity and granite countertop, 12 X 24 ceramic tile flooring, and a gorgeous shower with floor to ceiling tile, a bench and rain shower head with hand held sprayer. The guest bedroom boasts a queen bed and a twin bed with ensuite bath finished to the same high quality as the primary bath. This bath also has the contemporary barn door entrance but has a tiled shower/tub. Both baths have the original stained glass windows which were left during the renovations to preserve the original outside appearance. Crown molding, custom blinds, custom light fixtures and new six panel doors and hardware throughout add to the luxurious feel. The villa has an outside storage closet for your beach gear and bike racks for your cruisers. There are trundles under the beds and a sleeper sofa to accommodate additional guests. The villa is being sold furnished including a new AO Smith hot water heater and a new Samsung dryer with a few personal exceptions. Enjoy all that Seabrook Island has to offer - Equestrian Center, Tennis & Pickleball courts, Golf. Dining and the Lake House with an outstanding workout facility as well as indoor and outdoor pools.

    Zillow last checked:

    Listing updated:

    Listed by:

    Dunes Properties of Charleston Inc

    Bought with:

    Dunes Properties of Charleston Inc

    Source: CTMLS,MLS#: 26021244MLS Logo

    Facts & features

    Interior

    Bedrooms & bathrooms
    • Bedrooms: 2
    • Bathrooms: 2
    • Full bathrooms: 2
    Rooms
    • Room types: Living/Dining Combo, Living/Dining Combo, Pantry
    Heating
    • Electric, Heat Pump
    Cooling
    • Central Air
    Features
    • Ceiling - Smooth, Pantry
    • Flooring: Ceramic Tile, Luxury Vinyl
    • Windows: Window Treatments
    • Has fireplace: No
    Interior area
    • Total structure area: 998
    • Total interior livable area: 998 sqft

    Property

    Parking
    • Parking features: Off Street
    Features
    • Levels: One
    • Stories: 1
    • Entry location: Ground Level
    • Exterior features: Dock
    • Has private pool: Yes
    • Pool features: In Ground
    • On waterfront: Yes
    • Waterfront features: Marshfront, Waterfront
    Lot
    • Features: Cul-De-Sac
    Details
    • Additional structures: Storage
    • Parcel number: 1490100140
    • Special conditions: Flood Insurance

    Construction

    Type & style
    • Home type: Condo
    • Property subtype: Condominium
    • Attached to another structure: Yes
    Materials
    • Stucco
    • Foundation: Crawl Space
    • Roof: Architectural
    Condition
    • New construction: No
    • Year built: 1984

    Utilities & green energy

    • Sewer: Public Sewer
    • Water: Public
    • Utilities for property: Berkeley Elect Co-Op, John IS Water Co

    Community & HOA

    Community
    • Features: Boat Ramp, RV / Boat Storage, Clubhouse, Club Membership Available, Dock Facilities, Elevators, Equestrian Center, Fitness Center, Gated, Golf, Lawn Maint Incl, Marina, Pool, Park, Tennis Court(s), Trash, Walk/Jog Trails
    • Subdivision: Seabrook Island
    Location
    • Region: Johns Island

    Financial & listing details

    • Price per square foot: $581/sqft
    • Tax assessed value: $500,000
    • Annual tax amount: $7,123
    • Date on market: 7/24/2026
    • Listing terms: Cash,Conventional

    Price history

    DateEventPrice
    9/24/2026Sold$580,000-3.2%$581/sqft
    Source: CTMLS #26021244 Report a problem
    7/24/2026Listed for sale$599,000+19.8%$600/sqft
    Source: CTMLS #26021244 Report a problem
    5/31/2024Sold$500,000-2.9%$501/sqft
    Source: CTMLS #24008344 Report a problem
    4/9/2024Contingent$515,000$516/sqft
    Source: CTMLS #24008344 Report a problem
    4/4/2024Listed for sale$515,000+71.7%$516/sqft
    Source: CTMLS #24008344 Report a problem
    7/2/2020Sold$300,000-5.7%$301/sqft
    Source: CTMLS #20011431 Report a problem
    6/4/2020Pending sale$318,000$319/sqft
    Source: Dunes Properties #20011431 Report a problem
    4/30/2020Listed for sale$318,000+148.4%$319/sqft
    Source: Dunes Properties #20011431 Report a problem
    12/3/2019Sold$128,000-24.3%$128/sqft
    Source: Public Record Report a problem
    9/3/2016Listing removed$169,000$169/sqft
    Source: Dunes Properties #15006040 Report a problem
    1/13/2016Price change$169,000-2%$169/sqft
    Source: Dunes Properties #15006040 Report a problem
    10/29/2015Listed for sale$172,500-13.7%$173/sqft
    Source: Dunes Properties #15006040 Report a problem
    5/31/2015Listing removed$199,900$200/sqft
    Source: Dunes Properties #15006040 Report a problem
    5/22/2015Price change$199,900-0.1%$200/sqft
    Source: Dunes Properties #15006040 Report a problem
    4/14/2015Price change$200,000-4.8%$200/sqft
    Source: Dunes Properties #15006040 Report a problem
    3/10/2015Listed for sale$210,000+16.7%$210/sqft
    Source: Dunes Properties of Charleston #15006040 Report a problem
    9/14/2004Sold$179,900$180/sqft
    Source: Public Record Report a problem

    Public tax history

    YearProperty taxesTax assessment
    2025$7,123 +58.6%$30,000 +66.7%
    2024$4,492 +3.6%$18,000
    2023$4,337 +4.6%$18,000
    2022$4,146 +1.2%$18,000
    2021$4,099 +440.2%$18,000 +157.1%
    2020$759 $7,000 +66.7%
    2019$759 $4,200 -32.3%
    2017$759 +58.2%$6,200
    2016$480 +5.1%$6,200
    2015$457 -4.1%$6,200
    2014$476 --
    2011$476 -5.2%--
    2010$502 -4.6%$6,910
    2009$526 +7.8%$6,910
    2008$488 -16.1%$6,910
    2006$582 -0.1%$6,910
    2005$582 +66.8%$6,910 +55.3%
    2004$349 -74.8%$4,450 -33.3%
    2003$1,386 +4.3%$6,670
    2002$1,329 +54.2%$6,670 +95.6%
    2000$862 $3,410
    Find assessor info on the county website

    Neighborhood: 29455

    Nearby schools

    GreatSchools rating
    Schools provided by the listing agent
    • Elementary: Angel Oak ES 4K-1/Johns Island ES 2-5
    • Middle: Haut Gap
    • High: St. Johns

    Source: CTMLS. This data may not be complete. We recommend contacting the local school district to confirm school assignments for this home.

    Get a cash offer in 3 minutes
    Find out how much your home could sell for in as little as 3 minutes with a no-obligation cash offer.
    Estimated market value
    $588,300
    Get a cash offer in 3 minutes
    Find out how much your home could sell for in as little as 3 minutes with a no-obligation cash offer.
    Estimated market value
    $588,300