Welcome to 2125 Lynn Drive SW-a fully renovated charmer nestled in the heart of Marietta's sought-after 30060 zip code. This light-filled 3-bedroom, 1-bath ranch offers the perfect blend of modern updates and timeless appeal, all within a smart and efficient 996 square feet. Step inside to find brand new luxury vinyl plank flooring flowing throughout, a stunning new kitchen featuring sleek marble countertops, stainless steel appliances, and contemporary cabinetry, and a layout that makes the most of every inch. Fresh exterior paint gives this home standout curb appeal, while the beautifully landscaped and fully fenced backyard is ideal for entertaining, relaxing, or letting pets play freely. The single-car carport with an attached laundry room adds practicality and convenience to everyday living. Centrally located near major highways, shopping, dining, top-rated schools, and just minutes from Dobbins Air Reserve Base, this turnkey home is perfect for first-time buyers, downsizers, or anyone looking for low-maintenance living in a high-demand location. Move right in and start enjoying the best of Marietta! 0PEN H0USE SATURDAY 5/3 2:00-4:00!
Closed
$293,000
2125 Lynn Dr SW, Marietta, GA 30060
3beds
996sqft
Single Family Residence
Built in 1959
6,882 Square Feet Lot
$290,600 Zestimate®
$294/sqft
$1,787 Estimated rent
Home value
$290,600
$267,000 - $314,000
$1,787/mo
Zestimate® history
Owner options
List your home for rent
$1,787/mo
Rent Zestimate®
Find your next renter with Zillow Rental Manager. Plus, with online applications, you can quickly screen prospective tenants – for free.
$1,787/mo
Rent Zestimate®
Refinance and save
$1,786/mo
Est. payment
Refinancing to a lower rate could help reduce your monthly payments and save thousands over the life of the loan.
$1,786/mo
Est. payment
Explore your selling options
Work with a Zillow partner agent
Leverage their expertise and Zillow's premium Showcase listings to get your home seen by more buyers.
Get startedList with your own agent
Get your home in front of millions of buyers by listing it on Zillow.
Learn how to do itSell it yourself
Take full control of how buyers see your home on Zillow by listing For Sale by Owner (FSBO).
List your homeWhat's special
Zillow last checked:
Listing updated:
Listed by:
Val Lemoine 404-512-2501,
Keller Williams Realty
Bought with:
Karin Ochoa, 387040
HomeSmart
Source: GAMLS,MLS#: 10510571
Facts & features
Interior
Bedrooms & bathrooms
- Bedrooms: 3
- Bathrooms: 1
- Full bathrooms: 1
- Main level bathrooms: 1
- Main level bedrooms: 3
Rooms
- Room types: Laundry, Family Room
Kitchen
- Features: Solid Surface Counters, Breakfast Area
Heating
- Forced Air, Natural Gas
Cooling
- Ceiling Fan(s), Central Air
Appliances
- Included: Dishwasher, Disposal, Refrigerator, Gas Water Heater, Microwave, Oven/Range (Combo), Stainless Steel Appliance(s)
- Laundry: In Garage, Laundry Closet
Features
- Double Vanity, Master On Main Level, Tile Bath
- Flooring: Tile, Other
- Basement: None
- Has fireplace: No
- Common walls with other units/homes: No Common Walls
Interior area
- Total structure area: 996
- Total interior livable area: 996 sqft
- Finished area above ground: 996
- Finished area below ground: 0
Property
Parking
- Total spaces: 2
- Parking features: Attached, Carport
- Has carport: Yes
Features
- Levels: One
- Stories: 1
- Patio & porch: Deck, Porch
- Fencing: Back Yard,Chain Link,Fenced
Lot
- Size: 6,882 Square Feet
- Features: Level
Details
- Additional structures: Shed(s)
- Parcel number: 17015700390
Construction
Type & style
- Home type: SingleFamily
- Architectural style: Ranch
- Property subtype: Single Family Residence
Materials
- Brick
- Foundation: Slab
- Roof: Other
Condition
- Resale
- New construction: No
- Year built: 1959
Utilities & green energy
- Electric: 220 Volts
- Sewer: Public Sewer
- Water: Public
- Utilities for property: Cable Available, Electricity Available, High Speed Internet, Natural Gas Available, Sewer Available, Phone Available, Water Available, Underground Utilities
Community & HOA
Community
- Features: Near Public Transport, Street Lights
- Security: Carbon Monoxide Detector(s), Smoke Detector(s)
- Subdivision: Lynndale Heights
HOA
- Has HOA: No
- Services included: None
Location
- Region: Marietta
Financial & listing details
- Price per square foot: $294/sqft
- Tax assessed value: $232,520
- Annual tax amount: $2,804
- Date on market: 4/29/2025
- Cumulative days on market: 6 days
- Listing agreement: Exclusive Agency
- Listing terms: Cash,Conventional,1031 Exchange,FHA,Fannie Mae Approved,Freddie Mac Approved,VA Loan
- Electric utility on property: Yes
Price history
| Date | Event | Price |
|---|---|---|
| 6/20/2025 | Sold | $293,000+6.5%$294/sqft |
Source:  GAMLS #10510571 Report a problem GAMLS #10510571 Report a problem | ||
| 5/5/2025 | Pending sale | $275,000$276/sqft |
Source: GAMLS #10510571 Report a problem | ||
| 4/29/2025 | Listed for sale | $275,000+175%$276/sqft |
Source: GAMLS #10510571 Report a problem | ||
| 1/24/2020 | Sold | $100,000+33.3%$100/sqft |
Source: Public Record Report a problem | ||
| 10/14/1998 | Sold | $75,000$75/sqft |
Source: Public Record Report a problem | ||
Public tax history
| Year | Property taxes | Tax assessment |
|---|---|---|
| 2024 | $2,804 +17.1% | $93,008 +17.1% |
| 2023 | $2,394 +25% | $79,404 +25.8% |
| 2022 | $1,916 +57.8% | $63,116 +57.8% |
| 2021 | $1,214 +292.7% | $40,000 -12.4% |
| 2020 | $309 +24.5% | $45,640 +57% |
| 2019 | $248 | $29,068 |
| 2018 | $248 | $29,068 +16.8% |
| 2017 | $248 +39% | $24,888 |
| 2016 | $179 +35.5% | $24,888 +28.8% |
| 2015 | $132 -1.4% | $19,316 |
| 2014 | $134 +96.1% | $19,316 +47% |
| 2013 | $68 -50.4% | $13,140 -32% |
| 2012 | $137 -6.9% | $19,316 -4.5% |
| 2011 | $148 +17.1% | $20,232 |
| 2010 | $126 -50.9% | $20,232 -52.1% |
| 2009 | $257 +35.3% | $42,268 |
| 2006 | $190 -1.8% | $42,268 |
| 2005 | $193 +10.8% | $42,268 +16.7% |
| 2004 | $174 | $36,232 |
| 2003 | $174 -0.7% | $36,232 |
| 2002 | $176 -10.5% | $36,232 +19.1% |
| 2001 | $196 -64.2% | $30,412 |
| 2000 | $547 | $30,412 |
Find assessor info on the county website
Neighborhood: 30060
Nearby homes
- $322,4004 bd3 ba1.4k sqft2135 Lynn Dr SW, Atlanta, GA 30060Off Market

- $295,5001 bd1 ba1.2k sqft183 Pat Mell Rd SW, Marietta, GA 30060Off Market
- $238,1002 bd1 ba1.2k sqft175 Pat Mell Rd SW, Marietta, GA 30060Off Market
- $313,0004 bd2 ba1.6k sqft198 Dale Dr SW, Marietta, GA 30060Off Market
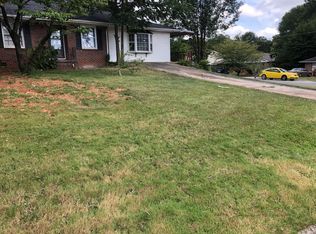
- $248,0003 bd1 ba1k sqft2143 Lynn Dr SW, Marietta, GA 30060Off Market
- $221,7002 bd1 ba1k sqft165 Pat Mell Rd SW, Marietta, GA 30060Off Market
- $229,8003 bd1 ba1.1k sqft199 Pat Mell Rd SW, Marietta, GA 30060Off Market
- $238,7003 bd1 ba1.2k sqft2126 Sandtown Rd SW, Marietta, GA 30060Off Market
Nearby schools
GreatSchools rating
- 6/10Labelle Elementary SchoolGrades: PK-5Distance: 0.4 mi
- 6/10Griffin Middle SchoolGrades: 6-8Distance: 3.8 mi
- 2/10Osborne High SchoolGrades: 9-12Distance: 0.6 mi
Schools provided by the listing agent
- Elementary: Labelle
- Middle: Griffin
- High: Osborne
Source: GAMLS. This data may not be complete. We recommend contacting the local school district to confirm school assignments for this home.
Get a cash offer in 3 minutes
Find out how much your home could sell for in as little as 3 minutes with a no-obligation cash offer.
Estimated market value
$290,600
Get a cash offer in 3 minutes
Find out how much your home could sell for in as little as 3 minutes with a no-obligation cash offer.
Estimated market value
$290,600
- Georgia
- Cobb County
- Marietta
- 30060
- 2125 Lynn Dr SW
Nearby cities
Nearby neighborhoods
Nearby zip codes
Other Marietta Topics
