Nestled in the serene Lodge Forest Manor neighborhood in Sparrows Point, this exquisite ranch-style residence exudes charm and sophistication. Spanning 1,576 sq ft, the home features three spacious bedrooms, all on one floor, perfect for effortless living. The heart of the home boasts Quartzite Counters and stainless-steel appliances, including a stove with a double oven and built-in microwave, ideal for culinary enthusiasts. The front living area has been reconfigured to create an open and airy space that is perfect for entertaining. The rear living area is so versatile and can easily be a rec room, excercise room, den, etc. Enjoy the luxury of a walk-in closet in the main bedroom, providing ample storage while enhancing the home's functionality. Elegant carpeting and ceiling fans throughout add a touch of comfort and style. This home has been totally renovated within 5-6 years, including the roof, heat pump, siding, windows, doors, flooring, bathroom, kitchen, appliances, along with some drywall and insulation. This home showcases the perfect blend of modern amenities and easy living.
Under contract
$375,000
2125 Maple Rd, Edgemere, MD 21219
3beds
1,576sqft
Single Family Residence
Built in 1978
7,900 Square Feet Lot
$366,300 Zestimate®
$238/sqft
$-- HOA
What's special
Ceiling fans throughoutStainless-steel appliancesBuilt-in microwaveQuartzite countersElegant carpeting
- 4 days
- 428
- 19
Zillow last checked:
Listing updated:
Listed by:
Sheri Hipsley 443-756-5041,
Cummings & Co. Realtors (410) 823-0033
Source: Bright MLS,MLS#: MDBC2175720
Facts & features
Interior
Bedrooms & bathrooms
- Bedrooms: 3
- Bathrooms: 1
- Full bathrooms: 1
- Main level bathrooms: 1
- Main level bedrooms: 3
Basement
- Area: 0
Heating
- Heat Pump, Electric
Cooling
- Other, Electric
Appliances
- Included: Microwave, Dishwasher, Disposal, Dryer, Refrigerator, Oven/Range - Electric, Double Oven, Stainless Steel Appliance(s), Washer, Water Heater, Electric Water Heater
Features
- Attic, Ceiling Fan(s), Dining Area, Entry Level Bedroom, Upgraded Countertops, Walk-In Closet(s), Other
- Flooring: Carpet
- Has basement: No
- Number of fireplaces: 1
Interior area
- Total structure area: 1,576
- Total interior livable area: 1,576 sqft
- Finished area above ground: 1,576
- Finished area below ground: 0
Property
Parking
- Total spaces: 4
- Parking features: Asphalt, Driveway, Off Street
- Uncovered spaces: 4
Accessibility
- Accessibility features: No Stairs, Entry Slope <1'
Features
- Levels: One
- Stories: 1
- Pool features: None
Lot
- Size: 7,900 Square Feet
Details
- Additional structures: Above Grade, Below Grade
- Parcel number: 04151800003643
- Zoning: RESIDENTIAL
- Special conditions: Standard
Construction
Type & style
- Home type: SingleFamily
- Architectural style: Ranch/Rambler
- Property subtype: Single Family Residence
Materials
- Vinyl Siding
- Foundation: Slab
- Roof: Architectural Shingle
Condition
- Excellent
- New construction: No
- Year built: 1978
Utilities & green energy
- Sewer: Public Sewer
- Water: Public
Community & HOA
Community
- Subdivision: Lodge Forest Manor
HOA
- Has HOA: No
Location
- Region: Edgemere
Financial & listing details
- Price per square foot: $238/sqft
- Tax assessed value: $307,500
- Annual tax amount: $3,727
- Date on market: 9/12/2026
- Listing agreement: Exclusive Right To Sell
- Listing terms: FHA,Conventional,Cash,VA Loan
- Exclusions: Blink Cameras
- Ownership: Fee Simple
Estimated market value
$366,300
$348,000 - $385,000
$2,235/mo
Price history
| Date | Event | Price |
|---|---|---|
| 9/16/2026 | Contingent | $375,000$238/sqft |
Source:  Bright MLS #MDBC2175720 Report a problem Bright MLS #MDBC2175720 Report a problem | ||
| 9/12/2026 | Listed for sale | $375,000+188.5%$238/sqft |
Source: Bright MLS #MDBC2175720 Report a problem | ||
| 3/10/2020 | Sold | $130,000-16.6%$82/sqft |
Source: Public Record Report a problem | ||
| 12/3/2019 | Listing removed | $155,900$99/sqft |
Source: ExecuHome Realty #MDBC479612 Report a problem | ||
| 11/27/2019 | Listed for sale | $155,900+1459%$99/sqft |
Source: ExecuHome Realty #MDBC479612 Report a problem | ||
| 6/27/2013 | Sold | $10,000$6/sqft |
Source: Public Record Report a problem | ||
Public tax history
| Year | Property taxes | Tax assessment |
|---|---|---|
| 2025 | $2,764 +8.7% | $258,667 +23.3% |
| 2024 | $2,543 +30.3% | $209,833 +30.3% |
| 2023 | $1,951 +116.2% | $161,000 +116.1% |
| 2022 | $903 +0% | $74,500 +0.1% |
| 2021 | $902 -10.8% | $74,433 -10.8% |
| 2020 | $1,011 -60.3% | $83,400 -62% |
| 2019 | $2,546 +4.6% | $219,300 +9.2% |
| 2018 | $2,435 +4.8% | $200,900 +4.8% |
| 2017 | $2,323 -14.5% | $191,700 +0.7% |
| 2016 | $2,718 | $190,367 +0.7% |
| 2015 | $2,718 | $189,033 +0.7% |
| 2014 | $2,718 | $187,700 |
| 2013 | -- | $187,700 |
| 2012 | -- | $187,700 -23.3% |
| 2011 | -- | $244,700 +2.6% |
| 2010 | -- | $238,392 +2.7% |
| 2009 | -- | $232,076 +2.8% |
| 2008 | -- | $225,760 +14.4% |
| 2007 | -- | $197,312 +16.8% |
| 2006 | -- | $168,866 +20.3% |
| 2005 | -- | $140,420 +2.7% |
| 2004 | -- | $136,742 +2.8% |
| 2003 | -- | $133,066 +2.8% |
| 2002 | -- | $129,390 +2.8% |
| 2001 | -- | $125,912 |
Find assessor info on the county website
Monthly payment
Est. payment
Payment breakdown
Explore the cost of this home by adjusting the details. Changes won't be saved.Climate risks
Neighborhood: 21219
Nearby schools
Schools provided by the listing agent
- District: Baltimore County Public Schools
Source: Bright MLS. This data may not be complete. We recommend contacting the local school district to confirm school assignments for this home.
Similar homes
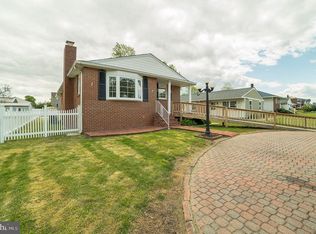
- $344,9005 bd3 ba1.4k sqft2219 Lodge Farm Rd, Baltimore, MD 21219For Sale
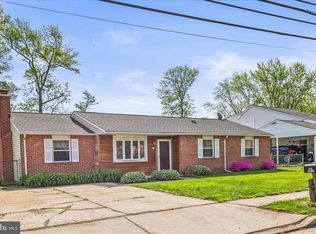
 MLS ID #MDBC2155272, Paula Musselman, Berkshire Hathaway HomeServices Homesale Realty. Bright MLS
 - $450,0003 bd3 ba2.2k sqft2510 Sycamore Ave, Baltimore, MD 21219For Sale
 MLS ID #MDBC2175054, Vicki King, Samson Properties. Bright MLS
 - $420,0003 bd3 ba1.6k sqft2317 Ruth Ave, Baltimore, MD 21219For Sale
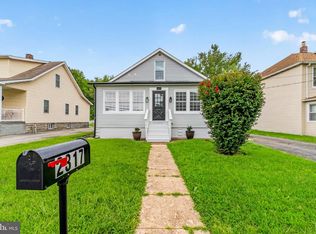 MLS ID #MDBC2173202, Al Cavitt, LPT Realty, LLC. Bright MLS
 - $--3 bd2 ba1.4k sqft2502 Sycamore Ave, Baltimore, MD 21219Auction
 Auction.com 1
 - $325,0003 bd1 ba1.5k sqft7428 Bay Front Rd, Baltimore, MD 21219For SaleMLS ID #MDBC2138890, Laura Dernoga, Cummings & Co. Realtors. Bright MLS
- $309,0003 bd2 ba1.6k sqft2922 Wells Ave, Baltimore, MD 21219For SaleMLS ID #MDBC2173008, Donna Steffe, RE/MAX Components. Bright MLS
- $430,0003 bd4 ba2.2k sqft2926 Shaws Rd, Baltimore, MD 21219For SaleMLS ID #MDBC2172076, Michael Gray, Samson Properties. Bright MLS
- $545,0004 bd2 ba1.8k sqft2620 Brannan Ave, Baltimore, MD 21219For SaleMLS ID #MDBC2167790, Sheri Hipsley, Cummings & Co. Realtors. Bright MLS
- $315,0003 bd2 ba1.1k sqft8228 Watersedge Rd, Baltimore, MD 21222For SaleMLS ID #MDBC2175950, Carla Weichert, RE/MAX Advantage Realty. Bright MLS
- $230,0002 bd2 ba1.1k sqft2611 N Snyder Ave, Sparrows Point, MD 21219For SaleMLS ID #MDBC2174170, Brendan Butler, Cummings & Co. Realtors. Bright MLS
- $490,0005 bd2 ba1.4k sqft917 Oakleigh Beach Rd APT A, Baltimore, MD 21222For SaleMLS ID #MDBC2175086, Hailee Joyner, Keller Williams Flagship. Bright MLS
- $349,0004 bd2 ba1.3k sqft1326 Goodwood Ave, Essex, MD 21221For SaleMLS ID #MDBC2172676, Camille Easterday, Real Broker, LLC. Bright MLS
- $250,0003 bd2 ba1.4k sqft3426 Louth Rd, Baltimore, MD 21222For SaleMLS ID #MDBC2175646, Daniel McDevitt, Cummings & Co. Realtors. Bright MLS
- $549,0004 bd3 ba1.7k sqft9010 Hinton Ave, Baltimore, MD 21219For SaleMLS ID #MDBC2172228, Daniel Perticone, Perticone Properties, Inc.. Bright MLS
- $329,9003 bd2 ba1.3k sqft3117 Sollers Point Rd, Baltimore, MD 21222For SaleMLS ID #MDBC2175232, Leif Eric Colon, Smart Realty, LLC. Bright MLS
- $289,9004 bd2 ba1.4k sqft8133 Bullneck Rd, Baltimore, MD 21222For SaleMLS ID #MDBC2173098, Scott Copinger, Platinum Realty Group. Bright MLS
