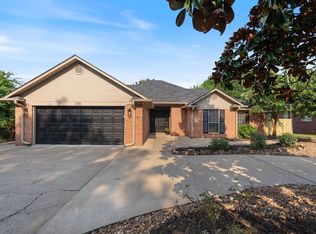
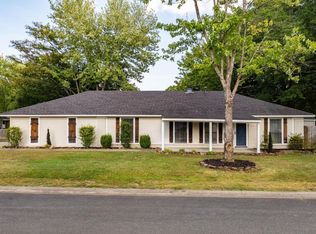
Beautiful 3-bedroom, 2-bath home offering approximately 1,718 square feet in an established Conway neighborhood! This inviting home features a comfortable floor plan with spacious living areas and plenty of room for relaxing or entertaining. Situated on a generous lot with convenient access to Dave Ward Drive, Country Club Road, shopping, dining, schools, and I-40. A wonderful opportunity to make this charming property your own. Welcome home!
Active
Price cut: $10K (8/18)
$254,900
2125 Maplewood Dr, Conway, AR 72032
3beds
1,718sqft
Single Family Residence
Built in 1995
0.26 Acres Lot
$253,700 Zestimate®
$148/sqft
$-- HOA
What's special
Generous lotComfortable floor plan
- 73 days
- 1,718
- 128
Likely to sell faster than
Zillow last checked:
Listing updated:
Listed by:
Blake Sumner 501-932-4912,
Irealty Arkansas - Conway 501-585-7771
Source: CARMLS,MLS#: 26025231
Facts & features
Interior
Bedrooms & bathrooms
- Bedrooms: 3
- Bathrooms: 2
- Full bathrooms: 2
Rooms
- Room types: Office/Study, Game Room
Dining room
- Features: Kitchen/Dining Combo
Heating
- Has Heating (Unspecified Type)
Cooling
- Electric
Appliances
- Included: Free-Standing Range, Microwave, Dishwasher, Disposal, Refrigerator, Gas Water Heater
- Laundry: Laundry Room
Features
- Walk-In Closet(s), Ceiling Fan(s), Kit Counter-Formica, Sheet Rock, 3 Bedrooms Same Level
- Flooring: Tile, Luxury Vinyl
- Has fireplace: Yes
- Fireplace features: Woodburning-Site-Built
Interior area
- Total structure area: 1,718
- Total interior livable area: 1,718 sqft
Property
Parking
- Total spaces: 2
- Parking features: Garage, Parking Pad, Two Car
- Has garage: Yes
Features
- Levels: One
- Stories: 1
- Patio & porch: Screened
- Exterior features: Rain Gutters
- Fencing: Full
Lot
- Size: 0.26 Acres
- Features: Level, Subdivided, Lawn Sprinkler
Details
- Parcel number: 71005311004
Construction
Type & style
- Home type: SingleFamily
- Architectural style: Traditional
- Property subtype: Single Family Residence
Materials
- Brick, Metal/Vinyl Siding
- Foundation: Slab, Permanent
- Roof: Composition
Condition
- New construction: No
- Year built: 1995
Utilities & green energy
- Sewer: Public Sewer
- Water: Public
Community & HOA
Community
- Security: Smoke Detector(s)
- Subdivision: JIM HAWKS
HOA
- Has HOA: No
Location
- Region: Conway
Financial & listing details
- Price per square foot: $148/sqft
- Tax assessed value: $231,300
- Annual tax amount: $2,341
- Date on market: 6/23/2026
- Listing terms: VA Loan,FHA,Conventional,Cash
- Road surface type: Paved
Estimated market value
$253,700
$241,000 - $266,000
$1,745/mo
Price history
| Date | Event | Price |
|---|---|---|
| 8/18/2026 | Price change | $254,900-3.8%$148/sqft |
Source:  CARMLS #26025231 Report a problem CARMLS #26025231 Report a problem | ||
| 8/4/2026 | Price change | $264,900-3.3%$154/sqft |
Source: CARMLS #26025231 Report a problem | ||
| 7/10/2026 | Price change | $274,000-3.9%$159/sqft |
Source: CARMLS #26025231 Report a problem | ||
| 6/23/2026 | Listed for sale | $285,000+36.1%$166/sqft |
Source: CARMLS #26025231 Report a problem | ||
| 2/3/2023 | Sold | $209,400-2.1%$122/sqft |
Source: CARMLS #23003699 Report a problem | ||
| 12/21/2022 | Listed for sale | $214,000+9.7%$125/sqft |
Source: Owner Report a problem | ||
| 10/28/2021 | Listing removed | -- |
Source: Owner Report a problem | ||
| 8/27/2021 | Listed for sale | $195,000+326.2%$114/sqft |
Source: Owner Report a problem | ||
| 7/26/2013 | Sold | $45,750-66.6%$27/sqft |
Source: Agent Provided Report a problem | ||
| 11/27/2006 | Sold | $137,000$80/sqft |
Source: Public Record Report a problem | ||
Public tax history
| Year | Property taxes | Tax assessment |
|---|---|---|
| 2025 | $2,341 | $46,260 |
| 2024 | $2,341 +71.1% | $46,260 +30.5% |
| 2023 | $1,368 +2.1% | $35,440 +4.5% |
| 2022 | $1,340 +6.2% | $33,900 +4.8% |
| 2021 | $1,262 +6.6% | $32,360 +5% |
| 2020 | $1,184 | $30,820 |
| 2019 | $1,184 -2.1% | $30,820 |
| 2018 | $1,209 | $30,820 |
| 2017 | $1,209 | $30,820 |
| 2016 | $1,209 | $30,820 +3.1% |
| 2015 | $1,209 +4% | $29,900 |
| 2014 | $1,163 -21.4% | $29,900 |
| 2013 | $1,480 | $29,900 |
| 2012 | -- | $29,900 |
| 2011 | -- | $29,900 +2.2% |
| 2010 | -- | $29,270 |
| 2009 | -- | $29,270 +15.6% |
| 2008 | -- | $25,320 |
| 2007 | -- | $25,320 |
| 2006 | -- | $25,320 +8.8% |
| 2005 | -- | $23,270 |
| 2004 | -- | $23,270 |
| 2003 | -- | $23,270 +11.1% |
| 2002 | -- | $20,940 |
| 2001 | -- | $20,940 |
Find assessor info on the county website
Monthly payment
Est. payment
Payment breakdown
Explore the cost of this home by adjusting the details. Changes won't be saved.Climate risks
Neighborhood: 72032
Similar homes
- $259,0003 bd2 ba1.6k sqft431 Bernard Dr, Conway, AR 72032For Sale
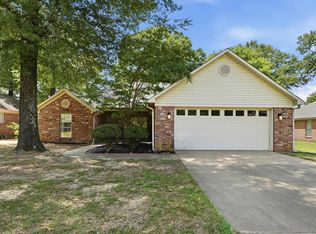
 MLS ID #26036178, Comeatrieze V Ester, Century 21 Parker & Scroggins Realty - Conway. CARMLS
 - $223,0003 bd2 ba1.4k sqft2570 Peabody Dr, Conway, AR 72032For Sale
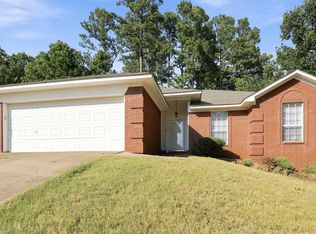 MLS ID #26026880, Rachelle Smith, Epique Realty. CARMLS
 - $265,0003 bd2 ba1.7k sqft19 Rosanne Dr, Conway, AR 72034For Sale
 MLS ID #26033106, Clay Sutherland, Signature Properties. CARMLS
 - $235,0003 bd2 ba1.4k sqft1320 Sunset Dr, Conway, AR 72034For Sale
 MLS ID #26034709, Diane Henson, 501 Professionals Realty & Investments. CARMLS
 - $260,0003 bd2 ba1.5k sqft2505 Gladiola, Conway, AR 72034For SaleMLS ID #26032965, Mark R Williams, Keller Williams Realty Central. CARMLS
- $255,0003 bd2 ba1.6k sqft3860 Lazy Creek Trl, Conway, AR 72032For SaleMLS ID #26030283, Karen D Ferguson, LPT Realty Conway. CARMLS
- $247,0003 bd2 ba1.7k sqft(Undisclosed Address), Conway, AR 72032For SaleMLS ID #26028623, Katelyn Boyd, Advantage Property Management. CARMLS
- $270,0003 bd2 ba1.8k sqft15 Joshua Cir, Conway, AR 72032For SaleMLS ID #26031256, Derek Rose, Moore and Company Realtors - Conway. CARMLS
- $279,9003 bd2 ba1.8k sqft104 Applegate Dr, Conway, AR 72034For SaleMLS ID #26030155, Jennifer Starr, REMAX Ultimate. CARMLS
- $289,0004 bd2 ba2k sqft225 E German Ln, Conway, AR 72032For SaleMLS ID #26030808, Christy Robinson, Keller Williams Realty. CARMLS
- $315,0003 bd2 ba1.8k sqft243 Pickles Gap Rd, Conway, AR 72032For SaleMLS ID #26034859, Casey Hearn, Keller Williams Realty Central. CARMLS
- $255,0003 bd2 ba1.8k sqft13 Oakdale Dr, Conway, AR 72034For SaleMLS ID #26002014, Rebecca White, Homeward Realty. CARMLS
- $228,0003 bd2 ba1.5k sqft124 Shamrock Dr, Conway, AR 72034For SaleMLS ID #26029356, Tarren Pettigrew, Brick Real Estate. CARMLS
- $217,0003 bd2 ba1.8k sqft680 E German Ln, Conway, AR 72032For SaleMLS ID #26027033, Valery T Bramlett, MVP Real Estate. CARMLS
- $244,0004 bd2 ba1.6k sqft2020 Mary Alice Dr, Conway, AR 72032For SaleMLS ID #26010133, Jessica Borling, ERA TEAM Real Estate. CARMLS
- $305,0003 bd2 ba1.7k sqft1215 Bird Song Dr, Conway, AR 72032For SaleMLS ID #26033429, Lauren Walter, Homeward Realty. CARMLS
- $217,0003 bd2 ba1.2k sqft1135 Mimosa Dr, Conway, AR 72034For SaleMLS ID #26034947, Ruth Christenson, Hawks Realty. CARMLS
- $212,4994 bd2 ba1.4k sqft1200 Donaghey Ave, Conway, AR 72034For SaleMLS ID #26029903, Jonathan Sketas, Big Little Brokerage. CARMLS
- $315,0003 bd2 ba2k sqft3150 Boone Dr, Conway, AR 72034For SaleMLS ID #26030505, Miles Miller, Brick Real Estate. CARMLS
