Skip main navigation
Off market
  • $389,600

    2125 Meadowlake Dr, Charleston, IL 61920

    3beds
    3,452sqft
    Single Family
    Built in 1985
    0.66 Acres Lot
    $389,600 Zestimate®
    $113/sqft
    $2,293 Estimated rent

    Home value

    $389,600

    $366,000 - $417,000

    $2,293/mo

    Zestimate® history
    Loading
    Loading...

    Owner options

    List your home for rent

    $2,293/mo

    Rent Zestimate®

    Find your next renter with Zillow Rental Manager. Plus, with online applications, you can quickly screen prospective tenants – for free.

    Learn more

    $2,293/mo

    Rent Zestimate®

    Refinance and save

    $2,770/mo

    Est. payment

    Refinancing to a lower rate could help reduce your monthly payments and save thousands over the life of the loan.

    See today's rates

    $2,770/mo

    Est. payment

    Explore your selling options

    Work with a Zillow partner agent

    Leverage their expertise and Zillow's premium Showcase listings to get your home seen by more buyers.

    Get started

    List with your own agent

    Get your home in front of millions of buyers by listing it on Zillow.

    Learn how to do it

    Sell it yourself

    Take full control of how buyers see your home on Zillow by listing For Sale by Owner (FSBO).

    List your home

    What's special

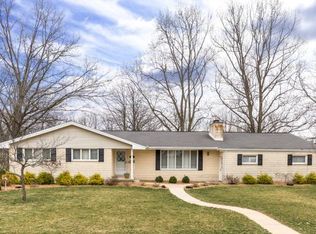
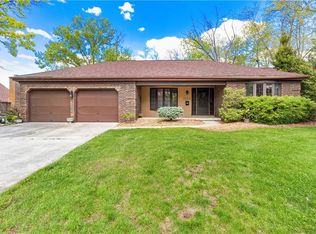
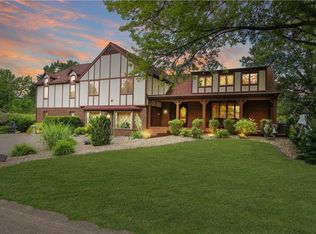
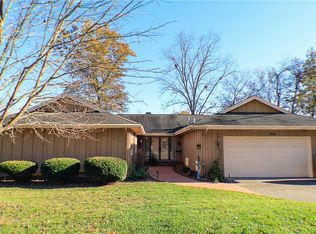
    IF YOU'RE LUCKY ENOUGH TO LIVE BY THE LAKE, YOU'RE LUCKY ENOUGH! Vacation at home in this beautiful, well cared for home. Boating, swimming, fishing - the fun is for you to choose! This 3-4 bedroom, 2 1/2 bath home has 2 large decks with composite flooring and glassed see - through railing. Plus an additional dock for your small boat or fishing. Automatic lawn watering system with free water from the lake (not used the last 2 years presently winterized) 2 complete HVAC systems , roof new in 2020, Stainless steel appliances. Microwave and dishwasher both new 7/2021. 2 water heaters, heated garage, main floor AC new 6/2021, built-in dual control wine refrigerator, solid walnut custom cabinetry with granite countertops and backsplash and solid hickory floors in kitchen, dining area and laundry, with walnut inlay. Main floor boasts a family room, living room, dining room and kitchen plus sunroom with an additional family room in the lower level. Plantation shutters highlight the living and dining rooms. The master suite is the complete top floor with 3 closets plus a walk- in, and a jetted tub (never used by owners)plus a large bedroom and more! OWNER RESERVES: Free standing Walnut Boos butcher block island in kitchen, Oak Boos Butcher block in dining room, 3 concrete pagodas in landscaping and 2 gazing balls in landscaping, all bedroom curtains and drapes, gas grill, firepit, all patio furniture and Ham Radio Operators tower on South side of house (No it's not a tv tower.) NOTE: WHEN NEW MICROWAVE WAS INSTALLED LONGER SCREWS WERE NEEDED AND USED THEREFORE THE POCKET DOOR BETWEEN THE KITCHEN AND LAUNDRY ROOM HAD TO BE SACRIFICED. Lake Glenwood Association Dues $100.00 per year. A must see to appreciate!. *Living room would make a great office! Call today before someone else does.!

    This property is off market, which means it's not currently listed for sale or rent on Zillow. This may be different from what's available on other websites or public sources.
    Facts & features

    Interior

    Bedrooms & bathrooms
    • Bedrooms: 3
    • Bathrooms: 3
    • Full bathrooms: 2
    • 1/2 bathrooms: 1
    Heating
    • Forced air, Gas
    Cooling
    • Central
    Appliances
    • Included: Dishwasher, Garbage disposal, Microwave, Range / Oven, Refrigerator
    Features
    • Walk-in Closet, Fireplace Gas, Jetted Tub, Lake View, Smoke Alarm, Attic-Pull Down Stairs
    • Basement: Finished
    • Has fireplace: Yes
    Interior area
    • Total interior livable area: 3,452 sqft

    Property

    Parking
    • Total spaces: 3
    Features
    • Has view: Yes
    • View description: Water
    • Has water view: Yes
    • Water view: Water
    Lot
    • Size: 0.66 Acres
    Details
    • Parcel number: 02212919000
    • Zoning: R-1

    Construction

    Type & style
    • Home type: SingleFamily
    • Property subtype: Single Family
    Condition
    • Year built: 1985

    Utilities & green energy

    • Water: Public

    Community & HOA

    Location
    • Region: Charleston

    Financial & listing details

    • Price per square foot: $113/sqft
    • Tax assessed value: $364,011
    • Annual tax amount: $8,950
    • Road surface type: Concrete

    Price history

    DateEventPrice
    9/28/2021Sold$315,000$91/sqft
    Source: CIBR #6214354 Report a problem
    8/28/2021Pending sale$315,000$91/sqft
    Source: CIBR #6214354 Report a problem
    8/7/2021Contingent$315,000$91/sqft
    Source: CIBR #6214354 Report a problem
    8/2/2021Listed for sale$315,000$91/sqft
    Source: CIBR #6214354 Report a problem

    Public tax history

    YearProperty taxesTax assessment
    2024$8,950 $121,337 +9.5%
    2023-- $110,810 +1.7%
    2022-- $108,979 +40.7%
    2021$4,353 -23%$77,431 +8.6%
    2020$5,651 +2.3%$71,297
    2019$5,524 +2.4%$71,297
    2018$5,393 $71,297
    2017$5,393 -14.7%$71,297
    2016$6,322 +12.7%$71,297
    2015$5,612 $71,297
    2014$5,612 $71,297
    2013$5,612 $71,297
    2011-- $71,297
    2010-- $71,297
    2009-- $71,297 +12.9%
    2006-- $63,150
    Find assessor info on the county website

    Neighborhood: 61920

    Nearby schools

    GreatSchools rating
    Schools provided by the listing agent
    • District: Charleston Dist. 1

    Source: The MLS. This data may not be complete. We recommend contacting the local school district to confirm school assignments for this home.

    Get pre-qualified for a loan
    At Zillow Home Loans, we can pre-qualify you in as little as 5 minutes with no impact to your credit score.

    An equal housing lender. NMLS #10287.