Skip main navigation
Off market
  • $355,700

    2125 Mercer St, Nolanville, TX 76559

    4beds
    2,000sqft
    SingleFamily
    Built in 2021
    10,410 Square Feet Lot
    $355,700 Zestimate®
    $178/sqft
    $2,321 Estimated rent

    Home value

    $355,700

    $338,000 - $373,000

    $2,321/mo

    Zestimate® history
    Loading
    Loading...

    Owner options

    List your home for rent

    $2,321/mo

    Rent Zestimate®

    Find your next renter with Zillow Rental Manager. Plus, with online applications, you can quickly screen prospective tenants – for free.

    Learn more

    $2,321/mo

    Rent Zestimate®

    Refinance and save

    $2,367/mo

    Est. payment

    Refinancing to a lower rate could help reduce your monthly payments and save thousands over the life of the loan.

    See today's rates

    $2,367/mo

    Est. payment

    Explore your selling options

    Work with a Zillow partner agent

    Leverage their expertise and Zillow's premium Showcase listings to get your home seen by more buyers.

    Get started

    List with your own agent

    Get your home in front of millions of buyers by listing it on Zillow.

    Learn how to do it

    Sell it yourself

    Take full control of how buyers see your home on Zillow by listing For Sale by Owner (FSBO).

    List your home

    What's special

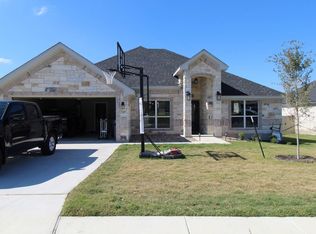
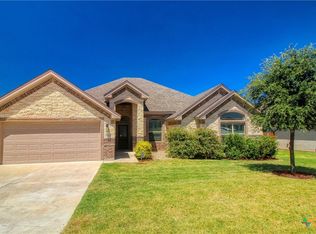
    With 2,241 sq ft, the 4BR/2.5BA Cabo plan, by Smalley Homes, offers a front entry Garage & large Utility Rm. The covered entry leads to the large Living Area w/ a stone floor-to-ceiling FP, & picture window w/ views to a fenced backyard. A spacious Kitchen, featuring granite counters w/ decorative tile accents, glass cooktop, double ovens, custom cabinetry, apron sink, enormous walk-in pantry, & storage island. Adjacent to this Kitchen is the Dining Area providing access to the covered patio, which is perfect for outdoor entertaining. At the end of a long day, retreat to the Owner's Suite, featuring a decorative tray ceiling & plush carpeting. Private access to the bath reveals a double vanity, cultured marble garden tub, separate tile shower, & walk-in closet. Out back, the expansive covered patio steps down to a large uncovered patio and featured full yard sod/sprinkler and privacy fence.

    This property is off market, which means it's not currently listed for sale or rent on Zillow. This may be different from what's available on other websites or public sources.
    Facts & features

    Interior

    Bedrooms & bathrooms
    • Bedrooms: 4
    • Bathrooms: 2
    • Full bathrooms: 2
    Heating
    • Forced air, Electric
    Cooling
    • Central
    Appliances
    • Included: Dishwasher, Garbage disposal, Microwave
    • Laundry: Laundry Room, Washer Hookup, Electric Dryer Hookup, Electric
    Features
    • Breakfast Bar, Walk-In Closet(s), High Ceilings, Granite Counters, Crown Molding, Entrance Foyer, Tray Ceiling(s), Wired for Sound, Split Bedroom, Floor Plan-Split
    • Flooring: Tile, Carpet
    • Windows: Window Treatments
    • Attic: Pull Down Stairs
    • Has fireplace: Yes
    • Fireplace features: Wood Burning, Insert, Family Room
    Interior area
    • Structure area source: Appr Dist
    • Total interior livable area: 2,000 sqft

    Property

    Parking
    • Parking features: Garage - Attached
    Features
    • Patio & porch: Covered Porch, Patio-Covered
    • Exterior features: Stone, Brick
    • Fencing: Privacy, Wood, Back Yard
    • Waterfront features: No Water Features/View
    Lot
    • Size: 10,410 sqft
    • Features: .25-.5 Acres
    Details
    • Parcel number: 486004
    • Special conditions: Builder

    Construction

    Type & style
    • Home type: SingleFamily
    • Architectural style: Traditional
    Materials
    • Stone
    • Foundation: Crawl/Raised
    • Roof: Composition
    Condition
    • Under Construction
    • Year built: 2021
    Details
    • Builder name: SMALLEY HOMES

    Utilities & green energy

    • Water: Public
    • Utilities for property: Electricity Available, Other Utilities Available, City Water/Sewer at Street

    Community & neighborhood

    Security
    • Security features: Carbon Monoxide Detector(s), Prewired
    Location
    • Region: Nolanville

    HOA & financial

    HOA
    • Has HOA: Yes
    • HOA fee: $31 monthly

    Other

    Other facts
    • WaterSource: Public
    • Flooring: Carpet, Tile
    • NewConstructionYN: true
    • Appliances: Dishwasher, Disposal, Double Oven, Electric Cooktop, Microwave, Electric Water Heater, Water Heater 1 Unit
    • AssociationYN: true
    • FireplaceYN: true
    • Heating: Electric, Central, 1 Unit
    • GarageYN: true
    • AttachedGarageYN: true
    • HeatingYN: true
    • CoolingYN: true
    • Utilities: Electricity Available, Other Utilities Available, City Water/Sewer at Street
    • FireplaceFeatures: Wood Burning, Insert, Family Room
    • FoundationDetails: Slab
    • ArchitecturalStyle: Traditional
    • InteriorFeatures: Breakfast Bar, Walk-In Closet(s), High Ceilings, Granite Counters, Crown Molding, Entrance Foyer, Tray Ceiling(s), Wired for Sound, Split Bedroom, Floor Plan-Split
    • YearBuiltSource: Builder
    • PropertyCondition: Under Construction
    • DirectionFaces: East
    • Fencing: Privacy, Wood, Back Yard
    • CoveredSpaces: 2
    • ConstructionMaterials: Brick Veneer, Stone Veneer, Spray Foam Insulation, 4-Side Masonry
    • RoadFrontageType: City Street, Curbs
    • Cooling: Central Air, 1 Unit
    • LaundryFeatures: Laundry Room, Washer Hookup, Electric Dryer Hookup, Electric
    • WindowFeatures: Window Treatments
    • ParkingFeatures: Attached Garage
    • Attic: Pull Down Stairs
    • RoomKitchenFeatures: Granite Counters, Pantry, Electric, Breakfast Bar, Custom Cabinets, Cook Top, Open to Family Room, Center Island, Open To Dining
    • RoomMasterBedroomFeatures: Ceiling Fan(s), Walk-In Closet(s), Double Vanity, SPLIT, Shower - Separate
    • SecurityFeatures: Carbon Monoxide Detector(s), Prewired
    • PatioAndPorchFeatures: Covered Porch, Patio-Covered
    • BuildingAreaSource: Appr Dist
    • LivingAreaSource: Appr Dist
    • RoadSurfaceType: Asphalt
    • Roof: Shingle-Composition
    • BuilderName: SMALLEY HOMES
    • MlsStatus: Active
    • SpecialListingConditions: Builder
    • WaterfrontFeatures: No Water Features/View
    • LotFeatures: .25-.5 Acres
    • AssociationPhone: 512-826-0500
    • AssociationName: Warrior's Legacy HOA
    • Road surface type: Asphalt

    Price history

    DateEventPrice
    5/3/2021Sold--
    Source: Central Texas MLS #427176 Report a problem
    2/25/2021Pending sale$336,150$168/sqft
    Source: Central Texas MLS #427176 Report a problem
    1/19/2021Listed for sale$336,150$168/sqft
    Source: Central Texas MLS #427176 Report a problem
    1/12/2021Pending sale$336,150$168/sqft
    Source: Central Texas MLS #427176 Report a problem
    11/24/2020Listed for sale$336,150$168/sqft
    Source: The Pelham Group #427176 Report a problem

    Public tax history

    YearProperty taxesTax assessment
    2025$5,940 -6%$377,100 -2%
    2024$6,320 -6.7%$384,606 +2.2%
    2023$6,775 +2.3%$376,292 +11.2%
    2022$6,624 $338,318 +7.1%
    2021-- $315,867 +1144.8%
    2020$568 +60.4%$25,375 +66.7%
    2019$354 $15,225

    Find assessor info on the county website

    Neighborhood: 76559

    Nearby schools

    GreatSchools rating
    Schools provided by the listing agent
    • District: Killeen Independent School District

    Source: The MLS. This data may not be complete. We recommend contacting the local school district to confirm school assignments for this home.

    Get a cash offer in 3 minutes
    Find out how much your home could sell for in as little as 3 minutes with a no-obligation cash offer.
    Estimated market value
    $355,700
    Get a cash offer in 3 minutes
    Find out how much your home could sell for in as little as 3 minutes with a no-obligation cash offer.
    Estimated market value
    $355,700