***WOW!! UPDATED RANCH HOME WITH EXCEPTIONAL GARDENS IN BUFORD*** Discover effortless single-level living in this meticulously maintained ranch home, thoughtfully updated and ideally located in Buford, just minutes from the shopping, dining, and conveniences of Sugar Hill. Inside, the open floor plan offers comfort and natural flow, anchored by rich hardwood floors and a cozy gas-log fireplace that creates a warm, inviting main living space—perfect for everyday living or entertaining. The refreshed kitchen opens seamlessly to a bright breakfast nook, providing a cheerful setting for morning routines and casual meals. Major system upgrades were completed in 2020, including a new roof, a high-efficiency HVAC system with UV filtration and a 5-inch filter, and a tankless water heater—offering modern efficiency, reliability, and peace of mind. A tastefully renovated guest bathroom adds a clean, contemporary finish. Step outside and experience what truly sets this home apart. The expansive, level, fully fenced backyard has been intentionally designed for both enjoyment and productivity. Nearly 1,000 square feet of concrete patio space creates endless possibilities for outdoor entertaining, while a striking 20’ x 12’ metal gazebo provides shade, structure, and a perfect gathering spot. The grounds are a rare gardener’s retreat. Twelve raised garden beds support year-round organic growing, complemented by established fruit plantings including blueberries, blackberries, raspberries, and grapes—all producing this season. An impressive collection of mature, multi-grafted fruit trees further enhances the landscape, featuring cherry, apple, pear, plum, peach/nectarine, and pomegranate varieties for a rotating harvest of fresh fruit at home. Additional highlights include a pre-installed EV charger (Tesla-ready) and a low HOA of just $200 per year. Blending thoughtful updates, sustainable living, and exceptional outdoor spaces, this one-of-a-kind property offers comfort, function, and long-term value in a highly desirable Buford location.
Closed
$364,900
2125 Mina Lane Dr, Buford, GA 30518
3beds
1,609sqft
Single Family Residence, Residential
Built in 2005
0.25 Acres Lot
$359,100 Zestimate®
$227/sqft
$2,260 Estimated rent
Home value
$359,100
$330,000 - $391,000
$2,260/mo
Zestimate® history
Owner options
List your home for rent
$2,260/mo
Rent Zestimate®
Find your next renter with Zillow Rental Manager. Plus, with online applications, you can quickly screen prospective tenants – for free.
$2,260/mo
Rent Zestimate®
Refinance and save
$2,478/mo
Est. payment
Refinancing to a lower rate could help reduce your monthly payments and save thousands over the life of the loan.
$2,478/mo
Est. payment
Explore your selling options
Work with a Zillow partner agent
Leverage their expertise and Zillow's premium Showcase listings to get your home seen by more buyers.
Get startedList with your own agent
Get your home in front of millions of buyers by listing it on Zillow.
Learn how to do itSell it yourself
Take full control of how buyers see your home on Zillow by listing For Sale by Owner (FSBO).
List your homeWhat's special
Single-level livingCozy gas-log fireplaceRich hardwood floorsOpen floor planRefreshed kitchenTwelve raised garden bedsExceptional gardens
Zillow last checked:
Listing updated:
Listed by:
Austin Cosby,
BHGRE Metro Brokers 404-843-2500,
Scott Cosby,
BHGRE Metro Brokers
Bought with:
MICHELLE FROST, 203234
Atlanta Communities
Source: FMLS GA,MLS#: 7707389
Facts & features
Interior
Bedrooms & bathrooms
- Bedrooms: 3
- Bathrooms: 2
- Full bathrooms: 2
- Main level bathrooms: 2
- Main level bedrooms: 3
Rooms
- Room types: Kitchen, Bedroom, Bathroom, Laundry
Primary bedroom
- Features: Master on Main
- Level: Master on Main
Bedroom
- Features: Master on Main
Primary bathroom
- Features: Separate Tub/Shower, Double Vanity
Dining room
- Features: Open Concept
Kitchen
- Features: Breakfast Room, Pantry
Heating
- Heat Pump, Natural Gas
Cooling
- Ceiling Fan(s), Central Air
Appliances
- Included: Dishwasher, Disposal, Microwave, Refrigerator, Tankless Water Heater
- Laundry: Mud Room
Features
- High Ceilings 10 ft Main, Walk-In Closet(s)
- Flooring: Carpet, Hardwood, Tile
- Windows: Double Pane Windows
- Basement: None
- Number of fireplaces: 1
- Fireplace features: Living Room
- Common walls with other units/homes: No Common Walls
Interior area
- Total structure area: 1,609
- Total interior livable area: 1,609 sqft
- Finished area above ground: 1,609
- Finished area below ground: 0
Property
Parking
- Total spaces: 2
- Parking features: Attached, Driveway
- Has attached garage: Yes
- Has uncovered spaces: Yes
Accessibility
- Accessibility features: Accessible Doors
Features
- Levels: One
- Stories: 1
- Patio & porch: Patio
- Exterior features: Garden, Private Yard
- Pool features: None
- Spa features: None
- Fencing: Back Yard,Wood
- Has view: Yes
- View description: Trees/Woods
- Waterfront features: None
- Body of water: None
Lot
- Size: 0.25 Acres
- Dimensions: 90 x 121
- Features: Level
Details
- Additional structures: Gazebo
- Parcel number: R7325 462
- On leased land: Yes
- Other equipment: None
- Horse amenities: None
Construction
Type & style
- Home type: SingleFamily
- Architectural style: Ranch
- Property subtype: Single Family Residence, Residential
Materials
- Vinyl Siding
- Foundation: Slab
- Roof: Composition
Condition
- Updated/Remodeled
- New construction: No
- Year built: 2005
Utilities & green energy
- Electric: 110 Volts
- Sewer: Public Sewer
- Water: Public
- Utilities for property: Other
Green energy
- Energy efficient items: None
- Energy generation: None
Community & HOA
Community
- Features: Lake
- Security: Smoke Detector(s)
- Subdivision: Little Mill Estates
HOA
- Has HOA: Yes
- HOA fee: $200 annually
Location
- Region: Buford
Financial & listing details
- Price per square foot: $227/sqft
- Tax assessed value: $317,800
- Annual tax amount: $5,303
- Date on market: 1/21/2026
- Cumulative days on market: 1 day
- Listing terms: Conventional,Cash,FHA,VA Loan
- Road surface type: Paved
Price history
| Date | Event | Price |
|---|---|---|
| 2/25/2026 | Sold | $364,900$227/sqft |
Source:  FMLS GA #7707389 Report a problem FMLS GA #7707389 Report a problem | ||
| 2/24/2026 | Pending sale | $364,900$227/sqft |
Source:  GAMLS #10676308 Report a problem GAMLS #10676308 Report a problem | ||
| 1/21/2026 | Listed for sale | $364,900-1.4%$227/sqft |
Source: GAMLS #10676308 Report a problem | ||
| 10/21/2025 | Listing removed | $370,000$230/sqft |
Source: FMLS GA #7582180 Report a problem | ||
| 10/7/2025 | Price change | $370,000-1.3%$230/sqft |
Source: GAMLS #10528018 Report a problem | ||
| 7/30/2025 | Price change | $375,000-1.3%$233/sqft |
Source: GAMLS #10528018 Report a problem | ||
| 7/10/2025 | Price change | $380,000-3.8%$236/sqft |
Source: FMLS GA #7582180 Report a problem | ||
| 5/22/2025 | Listed for sale | $395,000+29.5%$245/sqft |
Source: FMLS GA #7582180 Report a problem | ||
| 6/22/2021 | Sold | $305,000+7%$190/sqft |
Source:  GAMLS #8978747 Report a problem GAMLS #8978747 Report a problem | ||
| 5/21/2021 | Pending sale | $285,000$177/sqft |
Source: Local MLS #8978747 Report a problem | ||
| 5/15/2021 | Listed for sale | $285,000+62.9%$177/sqft |
Source: Local MLS #8978747 Report a problem | ||
| 11/22/2016 | Listing removed | $175,000$109/sqft |
Source: CENTURY 21 RESULTS REALTY SERVICES #5762927 Report a problem | ||
| 11/22/2016 | Pending sale | $175,000$109/sqft |
Source: CENTURY 21 RESULTS REALTY SERVICES #5762927 Report a problem | ||
| 11/18/2016 | Sold | $175,000$109/sqft |
Source:  FMLS GA #5762927 Report a problem FMLS GA #5762927 Report a problem | ||
| 10/17/2016 | Listed for sale | $175,000+9.5%$109/sqft |
Source: CENTURY 21 RESULTS REALTY SERVICES #5762927 Report a problem | ||
| 4/13/2005 | Sold | $159,800$99/sqft |
Source: Public Record Report a problem | ||
Public tax history
| Year | Property taxes | Tax assessment |
|---|---|---|
| 2025 | $4,847 -8.6% | $127,120 -8.3% |
| 2024 | $5,303 +0.3% | $138,680 |
| 2023 | $5,288 +20.4% | $138,680 +21.4% |
| 2022 | $4,392 +51.3% | $114,280 +30% |
| 2021 | $2,903 +7.8% | $87,880 +13.8% |
| 2020 | $2,692 +3% | $77,240 |
| 2019 | $2,613 | $77,240 +3.5% |
| 2018 | $2,613 +20% | $74,640 +19.3% |
| 2016 | $2,177 +20.9% | $62,560 +31.9% |
| 2015 | $1,801 | $47,440 |
| 2014 | $1,801 +15.9% | $47,440 +17.5% |
| 2013 | $1,553 | $40,360 |
| 2012 | -- | $40,360 -24.9% |
| 2011 | -- | $53,720 -8.8% |
| 2010 | -- | $58,880 |
| 2009 | -- | $58,880 |
| 2007 | -- | $58,880 |
| 2006 | -- | $58,880 +498.4% |
| 2005 | -- | $9,840 |
| 2004 | $354 | $9,840 |
Find assessor info on the county website
Neighborhood: 30518
Nearby homes
- $376,4004 bd2 ba1.8k sqft2135 Mina Lane Dr, Buford, GA 30518Off Market
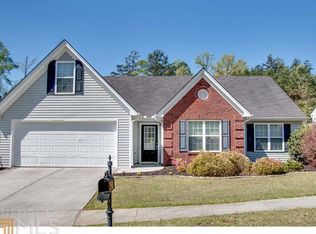
- $360,1003 bd2 ba1.7k sqft2080 Mina Lane Dr, Buford, GA 30518Off Market
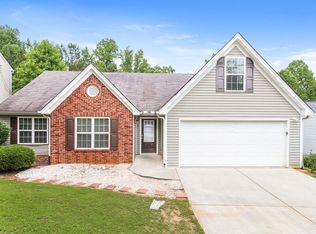
- $433,4004 bd2 ba2.3k sqft2115 Mina Lane Dr, Buford, GA 30518Off Market

- $413,6004 bd3 ba2.2k sqft2105 Mina Lane Dr, Buford, GA 30518Off Market
- $371,2004 bd2 ba1.8k sqft2145 Mina Lane Dr, Buford, GA 30518Off Market
- $--3 bd2 ba1.7k sqft2-2076 Mina Lane Dr #2, Buford, GA 30518Off Market
- $2,2303 bd2 ba1.7k sqft2095 Mina Lane Dr, Buford, GA 30518For Rent
- $445,7004 bd3 ba2.6k sqft2120 Mina Lane Dr, Buford, GA 30518Off Market
Nearby schools
GreatSchools rating
- 9/10White Oak Elementary SchoolGrades: PK-5Distance: 2.9 mi
- 8/10Lanier Middle SchoolGrades: 6-8Distance: 2.8 mi
- 8/10Lanier High SchoolGrades: 9-12Distance: 3.5 mi
Schools provided by the listing agent
- Elementary: White Oak - Gwinnett
- Middle: Lanier
- High: Lanier
Source: FMLS GA. This data may not be complete. We recommend contacting the local school district to confirm school assignments for this home.
Get a cash offer in 3 minutes
Find out how much your home could sell for in as little as 3 minutes with a no-obligation cash offer.
Estimated market value
$359,100
Get a cash offer in 3 minutes
Find out how much your home could sell for in as little as 3 minutes with a no-obligation cash offer.
Estimated market value
$359,100
- Georgia
- Gwinnett County
- Buford
- 30518
- 2125 Mina Lane Dr
Nearby cities
Nearby zip codes
Other Buford Topics
