Experience refined living in this beautifully upgraded 2020-built home featuring 5 bedrooms, 3 full bathrooms, and an open-concept design. The gourmet kitchen offers quartz countertops, an oversized island, stainless steel appliances, abundant cabinetry, and a walk-in pantry. A spacious laundry room with a utility sink and ample storage adds convenience. The main-level primary suite features a spa-inspired bathroom with a designer walk-in shower, freestanding soaking tub, and walk-in closet. Three additional bedrooms are located on the main floor, while a private upstairs en suite with its own bathroom and walk-in closet is ideal for guests, multigenerational living, or a home office. Custom accent walls and elegant wainscoting add timeless character throughout. Outside, enjoy professional landscaping with automated irrigation, an above-ground pool with a built-in deck, and a custom insulated cedar sauna. The adjoining bonus room with lighting and power is ideal for an office, gym, or hobby space. RV parking with a dedicated 120V outlet and a storage shed with shop lighting complete the property. Conveniently located near shopping, parks, and schools, this exceptional home blends luxury, comfort, and versatility.
Sold
Price Unknown
2125 Moon Shadow Dr, Caldwell, ID 83607
5beds
3baths
2,381sqft
Single Family Residence
Built in 2020
6,795 Square Feet Lot
$550,200 Zestimate®
$--/sqft
$2,722 Estimated rent
Home value
$550,200
$517,000 - $589,000
$2,722/mo
Zestimate® history
Owner options
List your home for rent
$2,722/mo
Rent Zestimate®
Find your next renter with Zillow Rental Manager. Plus, with online applications, you can quickly screen prospective tenants – for free.
$2,722/mo
Rent Zestimate®
Refinance and save
$595/mo
Est. payment
Refinancing to a lower rate could help reduce your monthly payments and save thousands over the life of the loan.
$595/mo
Est. payment
Explore your selling options
Work with a Zillow partner agent
Leverage their expertise and Zillow's premium Showcase listings to get your home seen by more buyers.
Get startedList with your own agent
Get your home in front of millions of buyers by listing it on Zillow.
Learn how to do itSell it yourself
Take full control of how buyers see your home on Zillow by listing For Sale by Owner (FSBO).
List your homeWhat's special
Custom insulated cedar saunaOpen-concept designElegant wainscotingCustom accent wallsOversized islandQuartz countertopsGourmet kitchen
Zillow last checked:
Listing updated:
Listed by:
Benjamin Zaverukha Cell:208-724-5240,
Amherst Madison
Bought with:
Tim Smith
LPT Realty
Source: IMLS,MLS#: 98994894
Facts & features
Interior
Bedrooms & bathrooms
- Bedrooms: 5
- Bathrooms: 3
- Main level bathrooms: 2
- Main level bedrooms: 4
Primary bedroom
- Level: Main
- Area: 208
- Dimensions: 13 x 16
Bedroom 2
- Level: Main
- Area: 110
- Dimensions: 11 x 10
Bedroom 3
- Level: Main
- Area: 110
- Dimensions: 10 x 11
Bedroom 4
- Level: Main
- Area: 110
- Dimensions: 11 x 10
Bedroom 5
- Level: Upper
- Area: 247
- Dimensions: 13 x 19
Heating
- Forced Air, Natural Gas
Cooling
- Central Air
Appliances
- Included: Gas Water Heater, Dishwasher
Features
- Bath-Master, Bed-Master Main Level, Sauna/Steam Room, Walk-In Closet(s), Walk In Shower, Breakfast Bar, Pantry, Kitchen Island, Quartz Counters, Number of Baths Main Level: 2, Number of Baths Upper Level: 1
- Flooring: Carpet
- Has basement: No
- Has fireplace: No
Interior area
- Total structure area: 2,381
- Total interior livable area: 2,381 sqft
- Finished area above ground: 2,381
- Finished area below ground: 0
Property
Parking
- Total spaces: 2
- Parking features: Attached, RV Access/Parking
- Attached garage spaces: 2
Features
- Levels: Single w/ Upstairs Bonus Room
- Pool features: Above Ground
- Fencing: Full,Wire
Lot
- Size: 6,795 Square Feet
- Dimensions: 105 x 65
- Features: Standard Lot 6000-9999 SF, Garden, Auto Sprinkler System, Full Sprinkler System, Pressurized Irrigation Sprinkler System
Details
- Additional structures: Shed(s)
- Parcel number: 32547230 0
Construction
Type & style
- Home type: SingleFamily
- Property subtype: Single Family Residence
Materials
- Concrete, Frame
- Foundation: Crawl Space
- Roof: Composition,Architectural Style
Condition
- Year built: 2020
Utilities & green energy
- Water: Public
- Utilities for property: Sewer Connected, Cable Connected, Broadband Internet
Community & HOA
Community
- Subdivision: Heritage Meadows
HOA
- Has HOA: Yes
- HOA fee: $595 annually
Location
- Region: Caldwell
Financial & listing details
- Tax assessed value: $439,500
- Annual tax amount: $2,106
- Date on market: 7/23/2026
- Listing terms: Cash,Conventional,FHA,VA Loan
- Ownership: Fee Simple
Price history
Price history is unavailable.
Public tax history
| Year | Property taxes | Tax assessment |
|---|---|---|
| 2025 | $2,351 -0.7% | $439,500 +3.4% |
| 2024 | $2,368 -1.1% | $425,100 +1.8% |
| 2023 | $2,394 -10.4% | $417,500 -6.6% |
| 2022 | $2,671 -5.1% | $447,200 +30.2% |
| 2021 | $2,813 +269.1% | $343,500 +601% |
| 2020 | $762 | $49,000 |
| 2019 | -- | -- |
Find assessor info on the county website
Neighborhood: 83607
Nearby homes
- $386,4003 bd2 ba1.3k sqft2119 Moon Shadow Dr, Caldwell, ID 83607Off Market
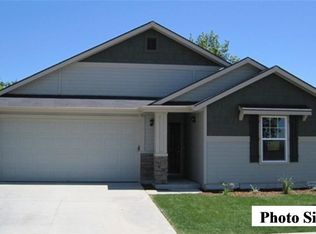
- $441,9004 bd2 ba2.1k sqft2207 Moon Shadow Dr, Caldwell, ID 83607Off Market
- $432,1004 bd2 ba2.2k sqft2125 Moon Shadow, Caldwell, ID 83607Off Market
- $389,1003 bd2 ba1.5k sqft5411 Boomerang Way Block #5-LOT 40, Caldwell, ID 83607Off Market
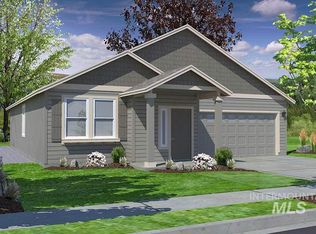
- $443,5004 bd3 ba2k sqft2202 Copious Ct, Caldwell, ID 83607Off Market
- $--3 bd2 ba1.7k sqft2211 Moon Shadow Dr, Caldwell, ID 83607Sold
- $412,2004 bd3 ba2k sqft2204 Copious Ct, Caldwell, ID 83607Off Market
- $452,8003 bd3 ba2.1k sqft2202 Moon Shadow Dr, Caldwell, ID 83607Off Market
Nearby schools
GreatSchools rating
- 5/10Vallivue Middle SchoolGrades: 6-8Distance: 1.2 mi
- 5/10Vallivue High SchoolGrades: 9-12Distance: 0.5 mi
Schools provided by the listing agent
- Elementary: Central Canyon
- Middle: Vallivue Middle
- High: Vallivue
- District: Vallivue School District #139
Source: IMLS. This data may not be complete. We recommend contacting the local school district to confirm school assignments for this home.
Get a cash offer in 3 minutes
Find out how much your home could sell for in as little as 3 minutes with a no-obligation cash offer.
Estimated market value
$550,200
Get a cash offer in 3 minutes
Find out how much your home could sell for in as little as 3 minutes with a no-obligation cash offer.
Estimated market value
$550,200
- Idaho
- Canyon County
- Caldwell
- 83607
- 2125 Moon Shadow Dr
