Skip main navigation
Sold for $2,500,000
  • $2,500,000

    2125 N CITRUS Cove, Mesa, AZ 85213

    5beds
    7baths
    5,415sqft
    Single Family Residence
    Built in 2018
    0.7 Acres Lot
    $2,732,500 Zestimate®
    $462/sqft
    $7,648 Estimated rent

    Home value

    $2,732,500

    $2.54M - $2.98M

    $7,648/mo

    Zestimate® history
    Loading
    Loading...

    Owner options

    List your home for rent

    $7,648/mo

    Rent Zestimate®

    Find your next renter with Zillow Rental Manager. Plus, with online applications, you can quickly screen prospective tenants – for free.

    Learn more

    $7,648/mo

    Rent Zestimate®

    Refinance and save

    $11,698/mo

    Est. payment

    Refinancing to a lower rate could help reduce your monthly payments and save thousands over the life of the loan.

    See today's rates

    $11,698/mo

    Est. payment

    Explore your selling options

    Work with a Zillow partner agent

    Leverage their expertise and Zillow's premium Showcase listings to get your home seen by more buyers.

    Get started

    List with your own agent

    Get your home in front of millions of buyers by listing it on Zillow.

    Learn how to do it

    Sell it yourself

    Take full control of how buyers see your home on Zillow by listing For Sale by Owner (FSBO).

    List your home

    What's special

    Rv garageRv gateOutdoor kitchenCozy nookImpressive backyardFantastic floor planHalf bath
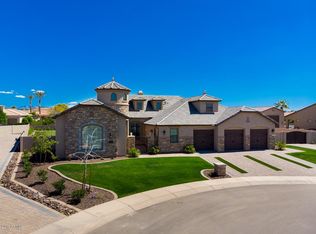
    RESORT-STYLE LIVING! Located in a gated community, this stunning home offers and indulgence of comfort and luxury. Displaying a charming curb appeal highlighted by stone accents, paver driveway & pathway and a mature landscape w/artificial turf. You'll surely love the paver courtyard that will greet you upon arrival. Discover a fantastic floor plan showcasing a formal dining room and a welcoming living room that merges seamlessly into the family room! This open-concept living space is complemented by a heart-warming fireplace and multi-sliding doors, blurring the line between indoor & outdoor. Plantation shutters, wood-look tile floors in common areas, wainscotting, elegant light fixtures, plush carpet in bedrooms and tons of natural light are some attributes worth mentioning. The gourmet kitchen boasts quartz counters, tile backsplash, walk-in pantry with barn door, exposed beams, staggered cabinetry w/crown molding and back lighting, a cozy nook with bay window and a huge island w/breakfast bar. Double ovens, built in micro, gas cook top and pot filler round it out! The primary bedroom has a seating area and French doors to the back. Primary bath has two vanities, separate tub/shower and 2 walk in closets. Three secondary bedrooms, each privileged with their own private bathroom. The additional den is a versatile space, ideal for an office, playroom, craft room or work out room. Attached with courtyard access are also 2 additional spaces. One is a full guest suite with it's own entry and a full bath, the other is another den area with a beverage refrigerator, micro wave and a full bath. The impressive backyard is a personal paradise! This outdoor space has a fire pit, built-in bar with BBQ and beverage tub, spa and inviting endless opportunities for relaxation or entertainment. The centerpiece is a sparkling pool, adorned with waterfall features, a slide and fire features. This yard makes every day feel like a vacation!! The side yard is teeming with flower beds, a lush lawn and towering shade tree. On top of all of this is a 4 car garage, RV gate, RV garage with half bath, attached ramada that covers the outdoor kitchen, solar panels and an EV charging station. Don't miss this opportunity!!

    Zillow last checked:

    Listing updated:

    Listed by:

    Tracey Shaw 480-503-4870,

    Desert Sand Realty, L.L.C.

    Bought with:

    Elizabeth McDermott, SA641971000

    HomeSmart

    Source: ARMLS,MLS#: 6573362MLS Logo

    Facts & features

    Interior

    Bedrooms & bathrooms
    • Bedrooms: 5
    • Bathrooms: 7
    Heating
    • See Remarks
    Cooling
    • Central Air, Ceiling Fan(s)
    Appliances
    • Included: Gas Cooktop
    Features
    • High Speed Internet, Double Vanity, Master Downstairs, Eat-in Kitchen, Breakfast Bar, 9+ Flat Ceilings, No Interior Steps, Kitchen Island, Pantry, Full Bth Master Bdrm, Separate Shwr & Tub
    • Flooring: Carpet, Tile
    • Windows: Solar Screens, Double Pane Windows, Tinted Windows
    • Has basement: No
    • Has fireplace: Yes
    • Fireplace features: Fire Pit, Family Room, Gas
    • Common walls with other units/homes: No Common Walls
    Interior area
    • Total structure area: 5,415
    • Total interior livable area: 5,415 sqft

    Property

    Parking
    • Total spaces: 10
    • Parking features: RV Access/Parking, RV Gate, Garage Door Opener, Extended Length Garage, Direct Access, Over Height Garage, Detached, RV Garage, Electric Vehicle Charging Station(s)
    • Garage spaces: 4
    • Uncovered spaces: 6
    Accessibility
    • Accessibility features: Lever Handles, Bath Lever Faucets
    Features
    • Stories: 1
    • Patio & porch: Covered, Patio
    • Exterior features: Private Street(s), Private Yard, Built-in Barbecue
    • Has private pool: Yes
    • Pool features: Play Pool, Fenced, Heated
    • Has spa: Yes
    • Spa features: Heated, Private
    • Fencing: Block,Wrought Iron
    Lot
    • Size: 0.7 Acres
    • Features: Sprinklers In Rear, Sprinklers In Front, Desert Front, Synthetic Grass Back, Auto Timer H2O Front, Auto Timer H2O Back
    Details
    • Parcel number: 14126037

    Construction

    Type & style
    • Home type: SingleFamily
    • Architectural style: Santa Barbara/Tuscan
    • Property subtype: Single Family Residence
    Materials
    • Stucco, Wood Frame, Painted, Stone
    • Roof: Tile
    Condition
    • Year built: 2018
    Details
    • Builder name: Blanford

    Utilities & green energy

    • Sewer: Public Sewer
    • Water: City Water
    • Utilities for property: Sewer Available
    Green energy
    • Energy efficient items: Solar Panels

    Community & HOA

    Community
    • Features: Gated, Playground
    • Security: Fire Sprinkler System
    • Subdivision: ESTATES AT 32ND STREET
    HOA
    • Has HOA: Yes
    • Services included: Maintenance Grounds
    • HOA fee: $275 monthly
    • HOA name: Legacy Community
    • HOA phone: 480-347-1900
    Location
    • Region: Mesa

    Financial & listing details

    • Price per square foot: $462/sqft
    • Tax assessed value: $1,768,300
    • Annual tax amount: $6,796
    • Date on market: 6/30/2023
    • Cumulative days on market: 45 days
    • Listing terms: Cash,Conventional
    • Ownership: Fee Simple

    Price history

    DateEventPrice
    8/22/2023Sold$2,500,000-9.1%$462/sqft
    Source: ARMLS #6573362 Report a problem
    8/14/2023Pending sale$2,750,000$508/sqft
    Source: ARMLS #6573362 Report a problem
    7/24/2023Price change$2,750,000-8%$508/sqft
    Source: ARMLS #6573362 Report a problem
    6/30/2023Listed for sale$2,990,000+141.8%$552/sqft
    Source: ARMLS #6573362 Report a problem
    5/15/2018Sold$1,236,329$228/sqft
    Source: Public Record Report a problem

    Public tax history

    YearProperty taxesTax assessment
    2025$7,348 +0.5%$176,830 -4.3%
    2024$7,312 +7.9%$184,750 +172.1%
    2023$6,774 -0.3%$67,895 -43.2%
    2022$6,796 +0.5%$119,520 +11.6%
    2021$6,761 +7.6%$107,080 +11.4%
    2020$6,285 +228.5%$96,160 +23.9%
    2019$1,913 $77,580 +205.7%
    2018$1,913 +2.9%$25,380 +13.3%
    2017$1,859 $22,395
    Find assessor info on the county website

    Neighborhood: Citrus

    Nearby schools

    GreatSchools rating
    Schools provided by the listing agent
    • Elementary: Ishikawa Elementary School
    • Middle: Stapley Junior High School
    • High: Mountain View High School
    • District: Mesa Unified District

    Source: ARMLS. This data may not be complete. We recommend contacting the local school district to confirm school assignments for this home.

    Get a cash offer in 3 minutes
    Find out how much your home could sell for in as little as 3 minutes with a no-obligation cash offer.
    Estimated market value
    $2,732,500
    Get a cash offer in 3 minutes
    Find out how much your home could sell for in as little as 3 minutes with a no-obligation cash offer.
    Estimated market value
    $2,732,500